Leave a Message

Thank you for your message. Michelle will be in touch with you shortly.

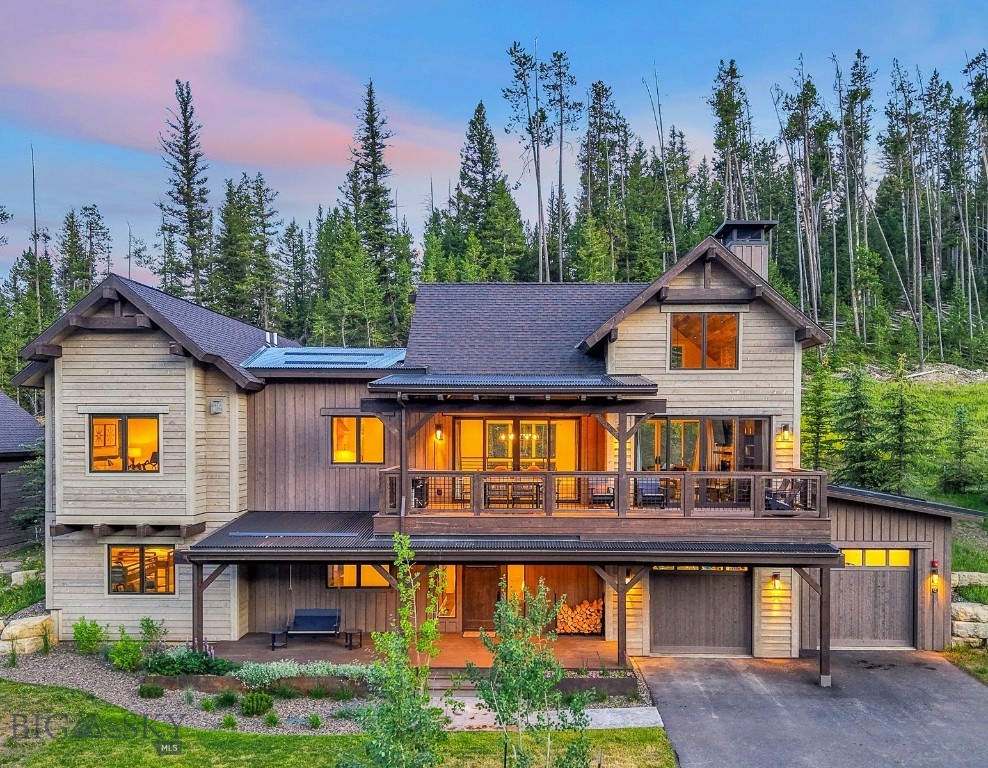
Two-story mountain home with covered decks and garage, glowing windows, and a forest backdrop at dusk.
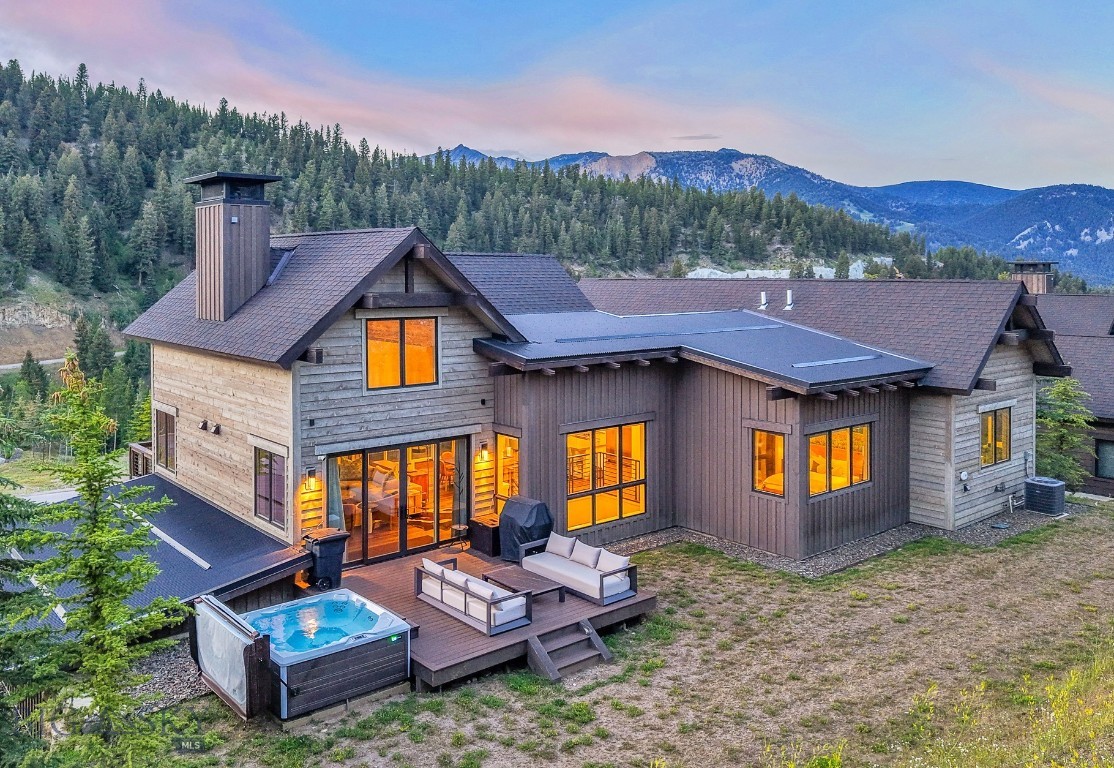
Mountain home with a deck, hot tub, and warm glowing windows beneath forested peaks.
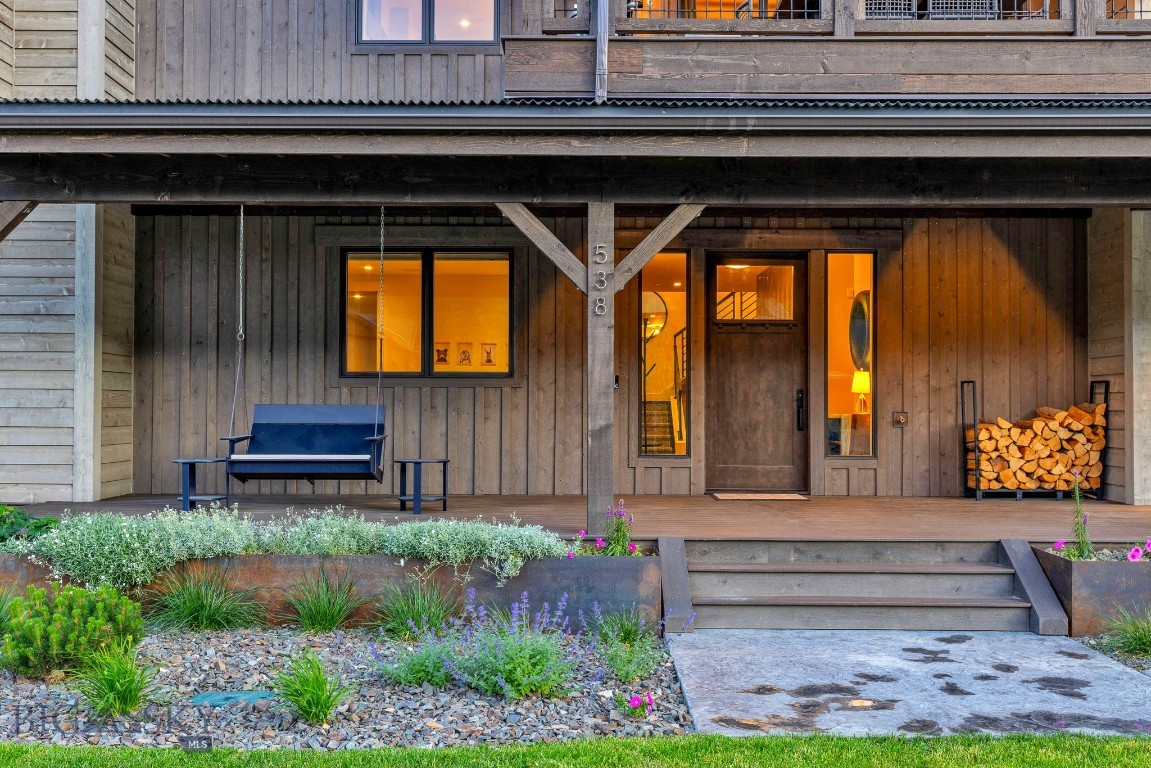
Wood-sided home entrance with a covered porch, blue bench, and stacked firewood.
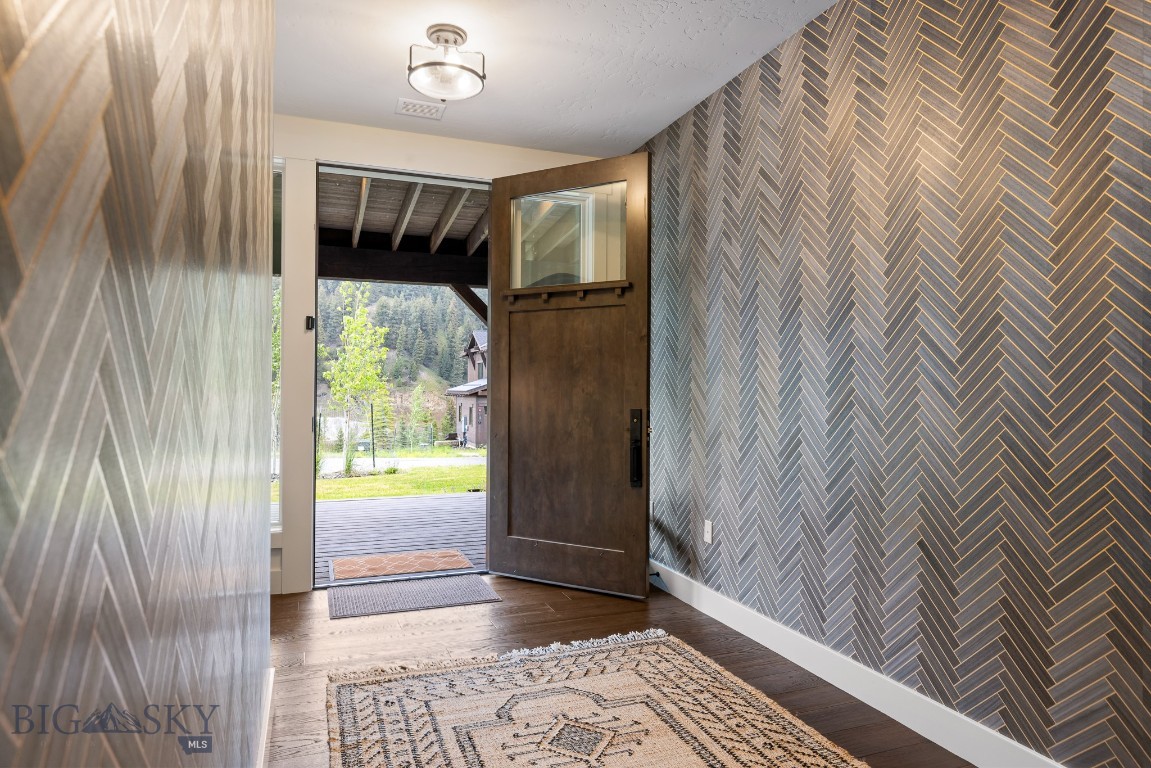
Entry foyer with gray herringbone walls and an open wooden door to the deck.
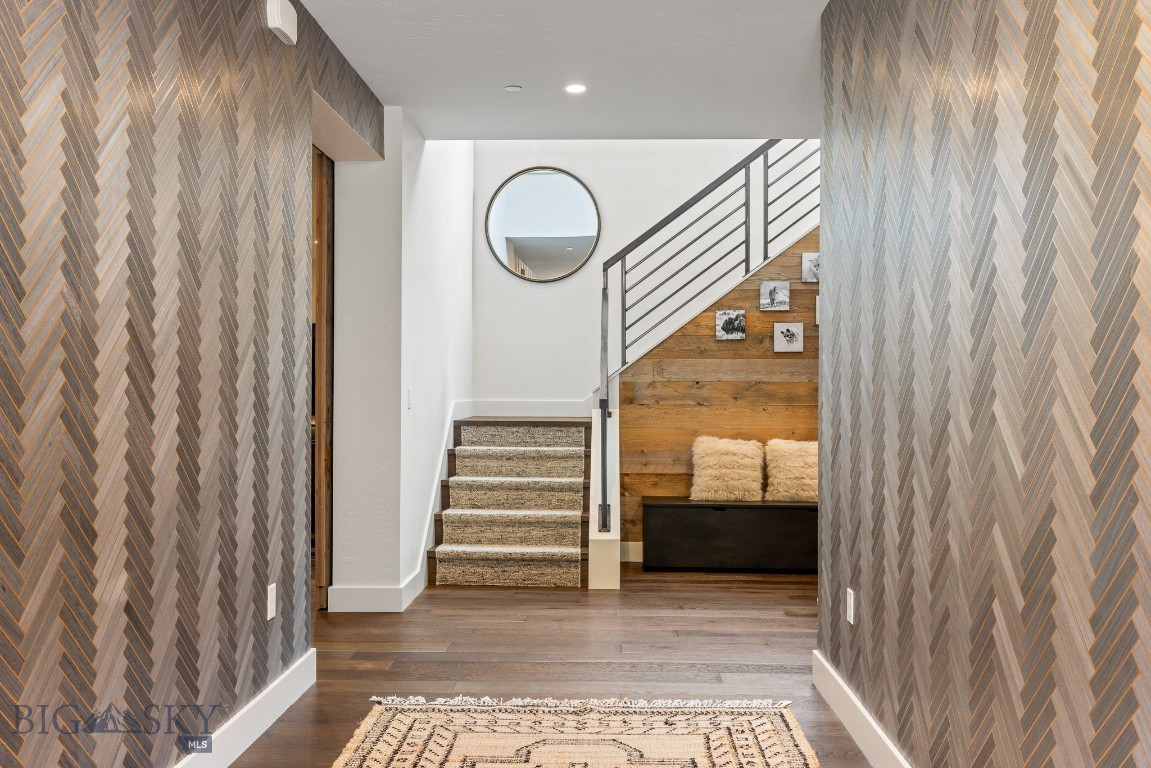
Entry hall with patterned walls, carpeted stairs, metal railing, and a wood-paneled seating nook.
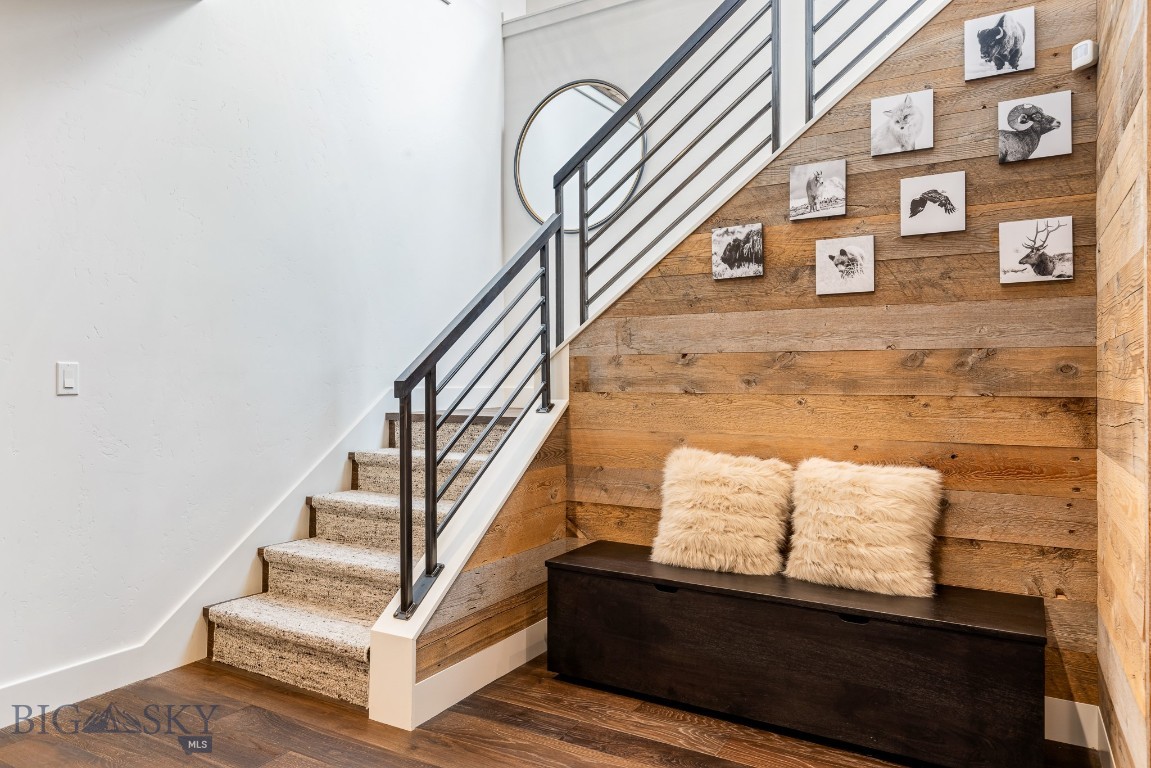
Entryway staircase beside a wood-plank wall, with a dark bench and wildlife prints.
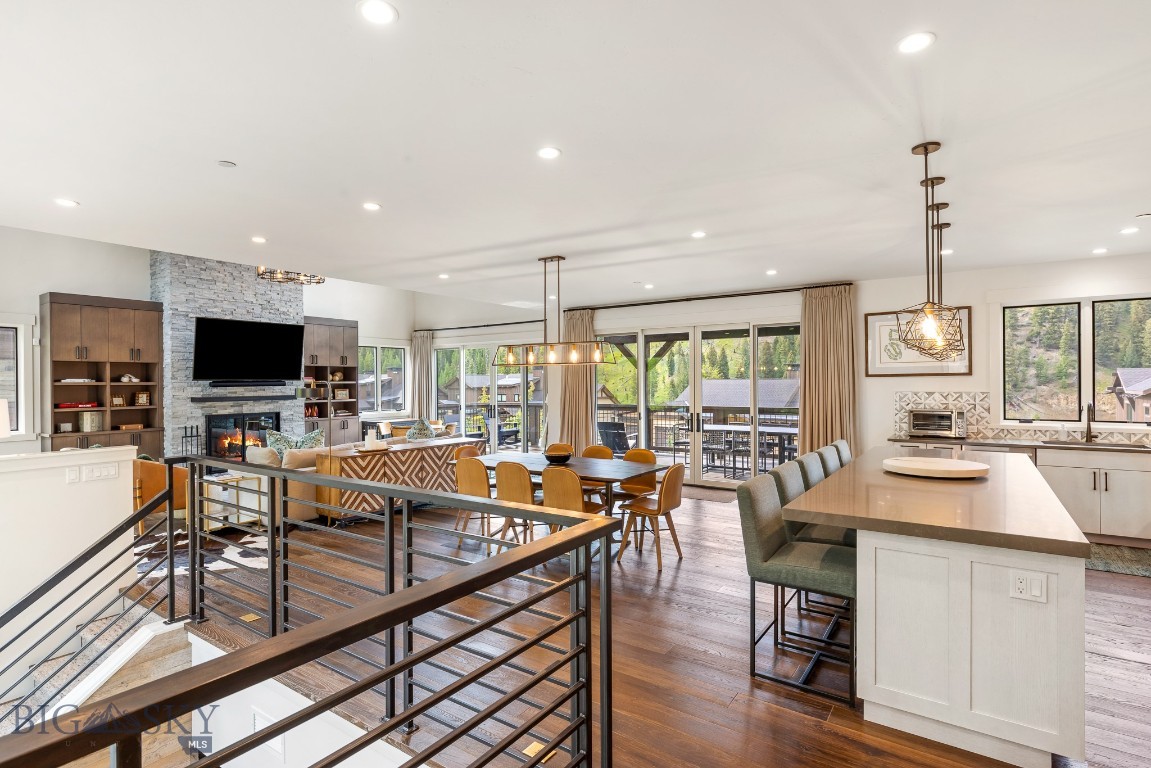
Open-plan kitchen and living area with a large island, stone fireplace, and windows overlooking trees.
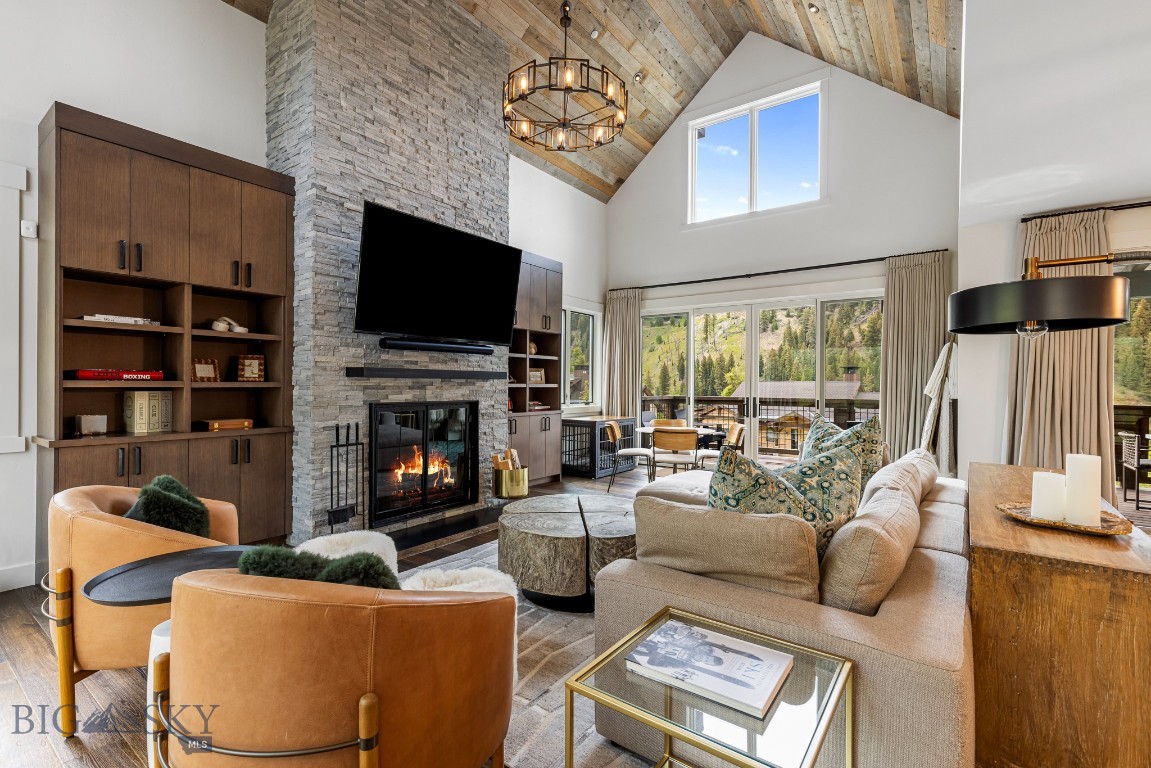
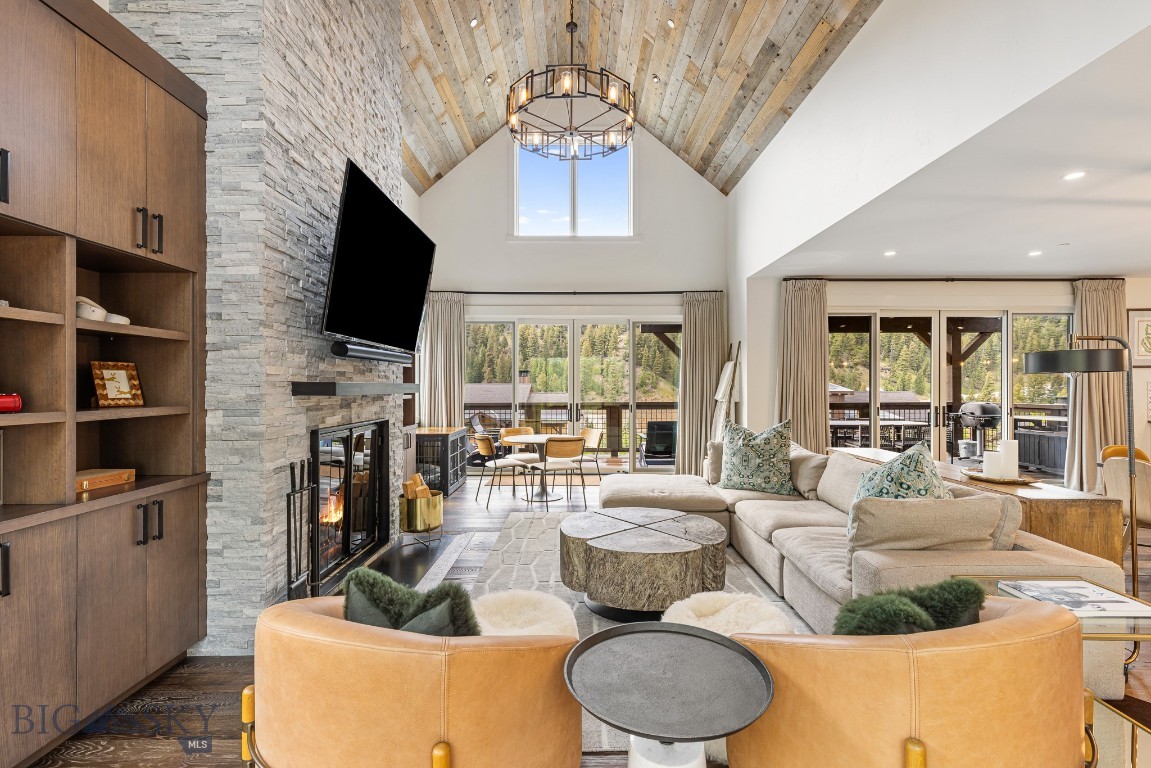
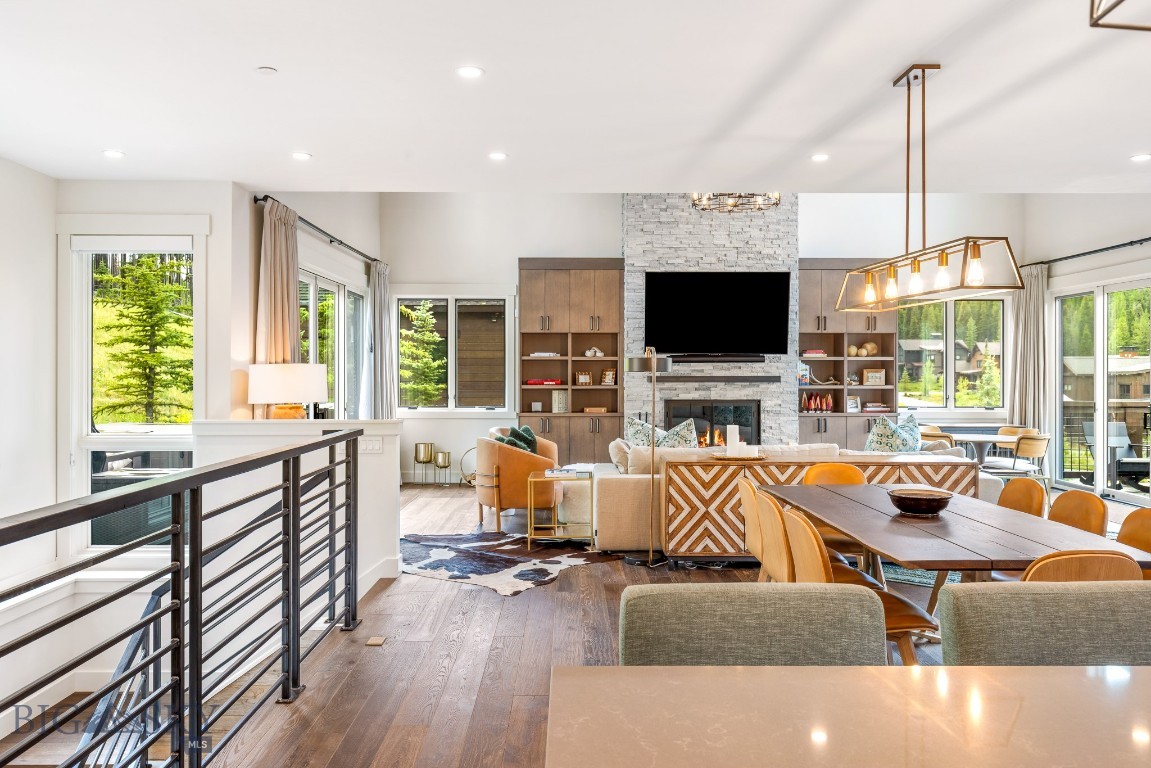
Living room with a vaulted wood ceiling, stone fireplace, and windows overlooking wooded mountains.
Living room with vaulted wood ceiling, stone fireplace, and large windows overlooking a wooded hillside.
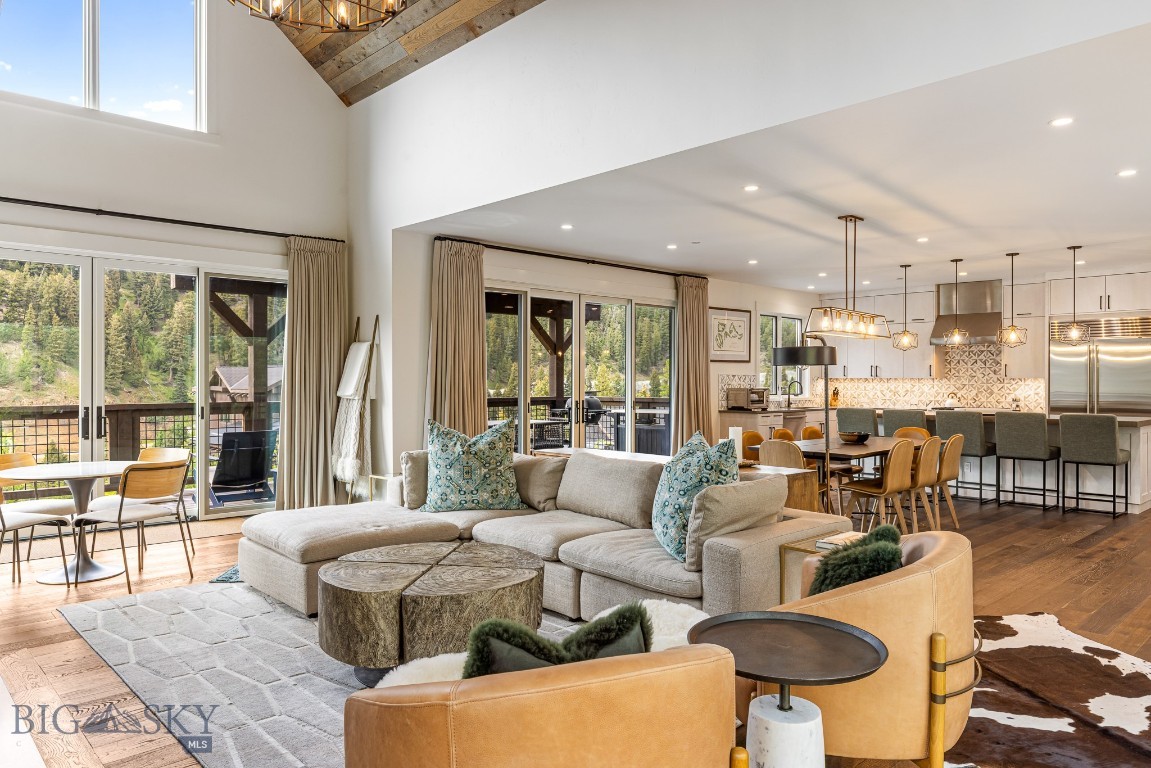
Open-plan great room with a vaulted ceiling, large windows, and a modern kitchen.
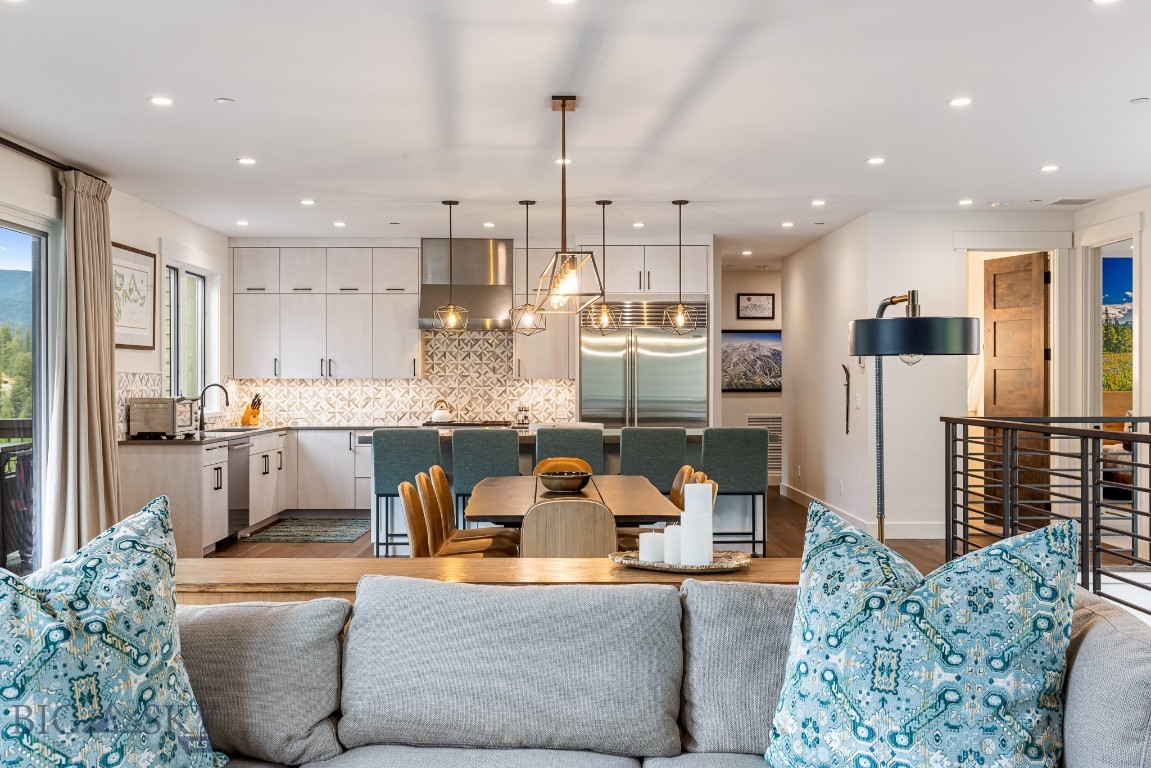
Open-plan kitchen and dining area with white cabinetry, geometric backsplash, and mountain views.
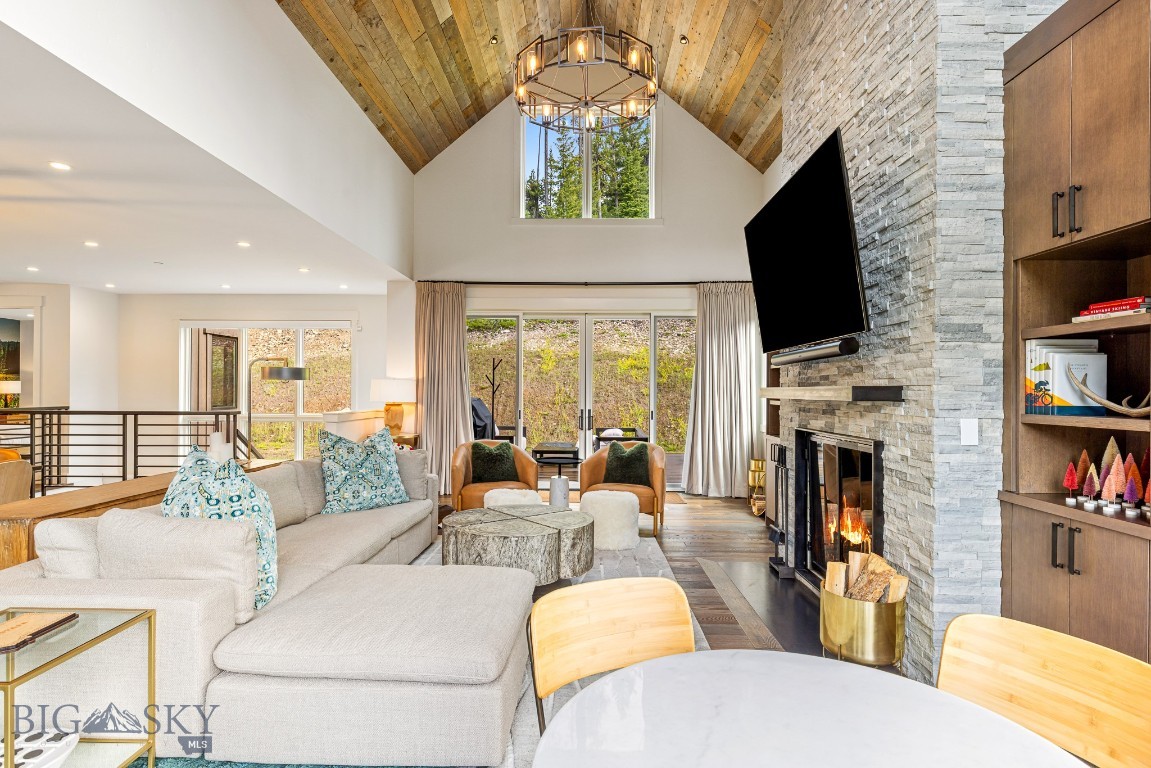
Vaulted living room with a stone fireplace, wood ceiling, and large windows.
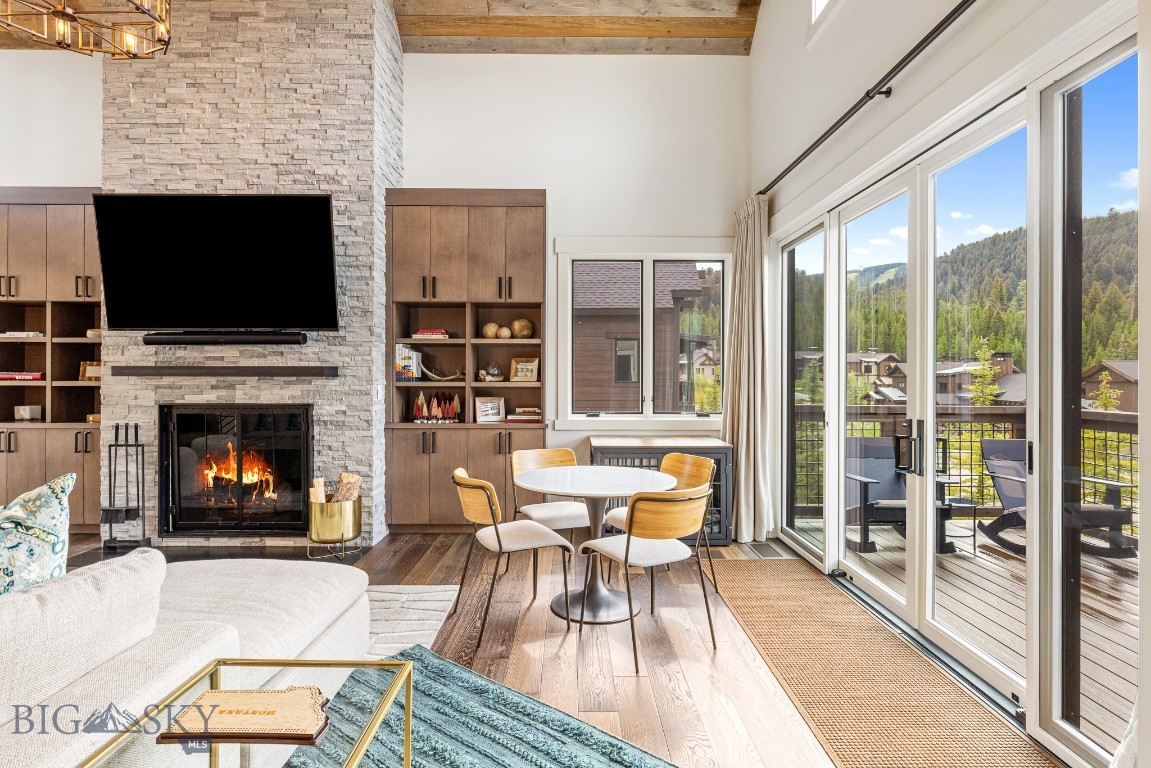
Living room with stone fireplace, dining table, and deck doors overlooking wooded hills.
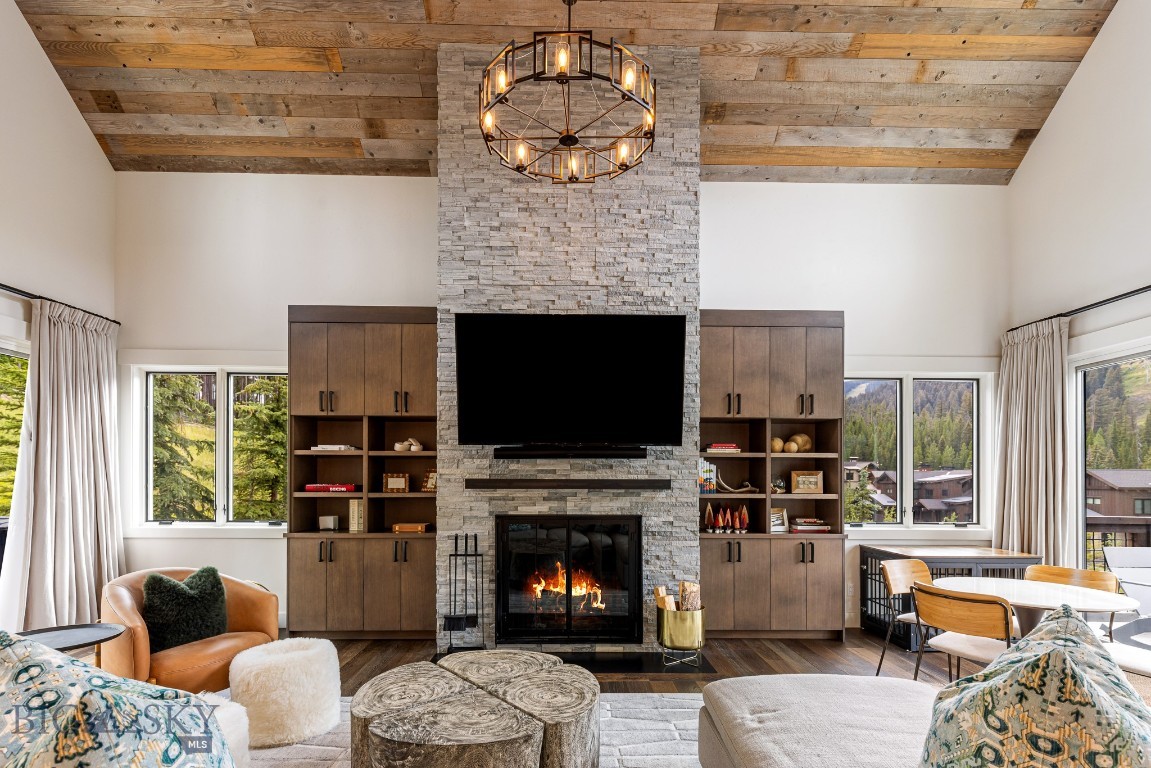
Living room with a stone fireplace, reclaimed-wood ceiling, built-in cabinetry, and forested mountain views.
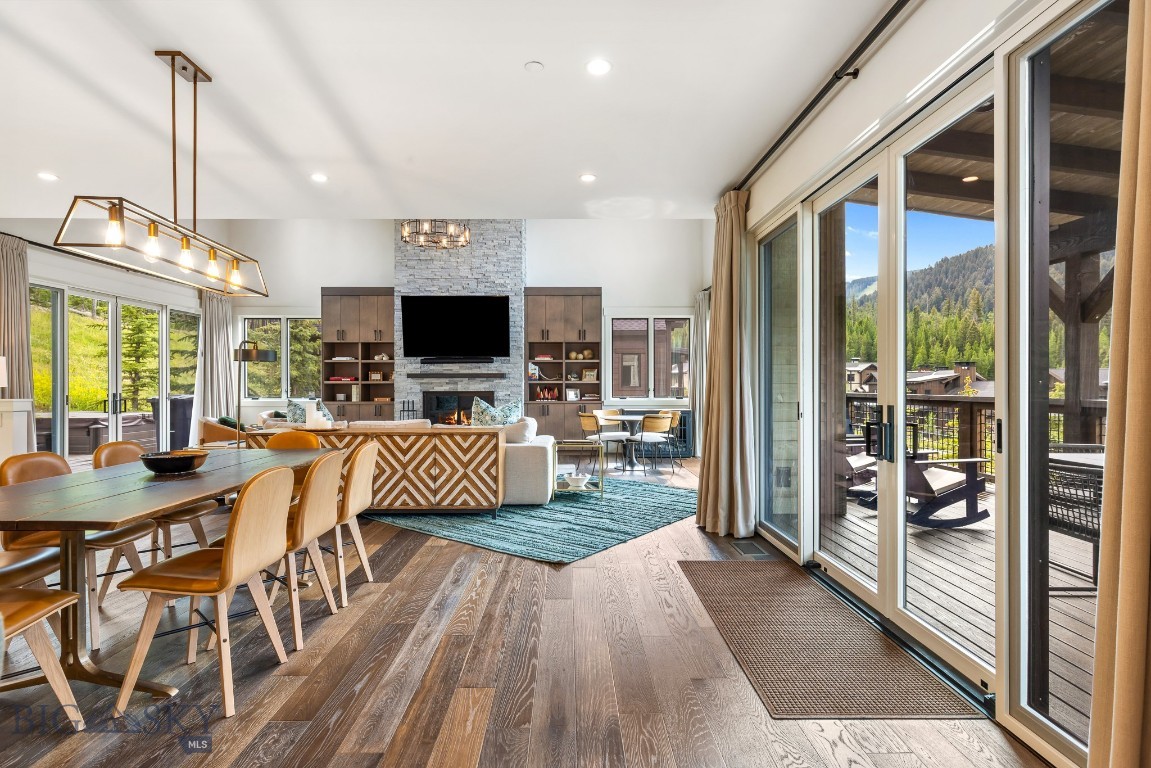
Open living and dining room with a stone fireplace and sliding doors to a mountain-view deck.
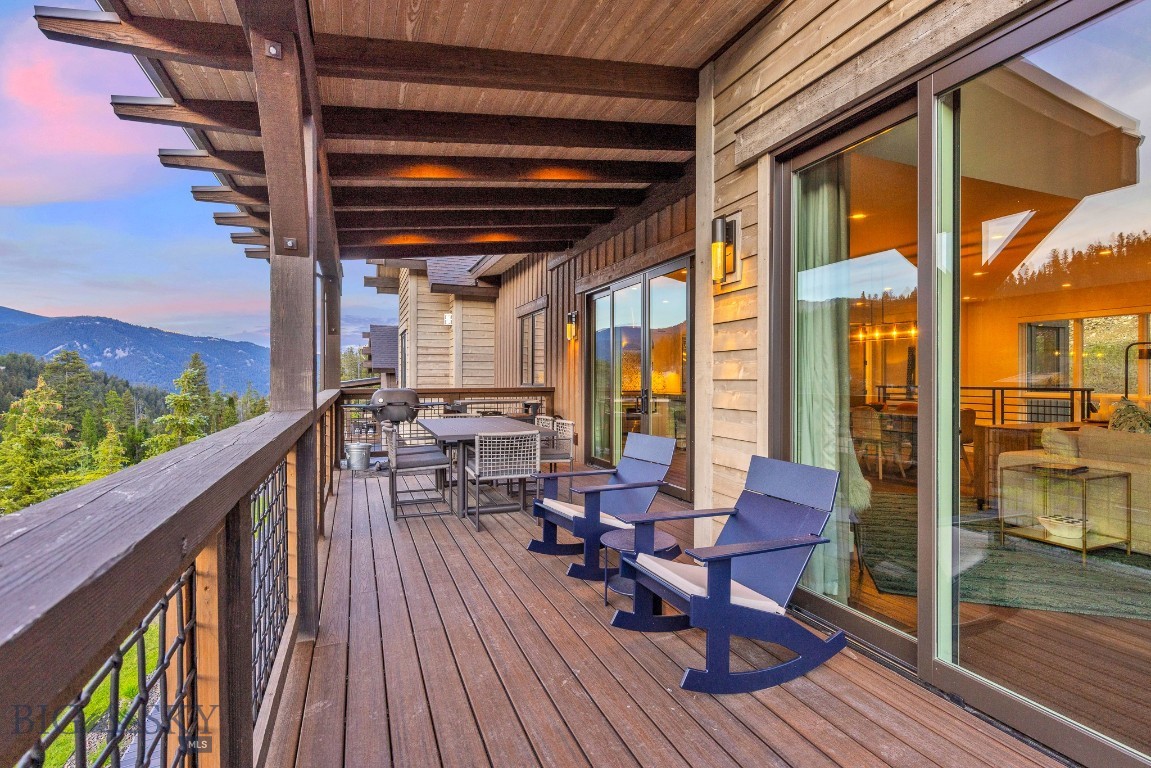
Furnished deck with blue rocking chairs overlooking forested mountains at dusk.
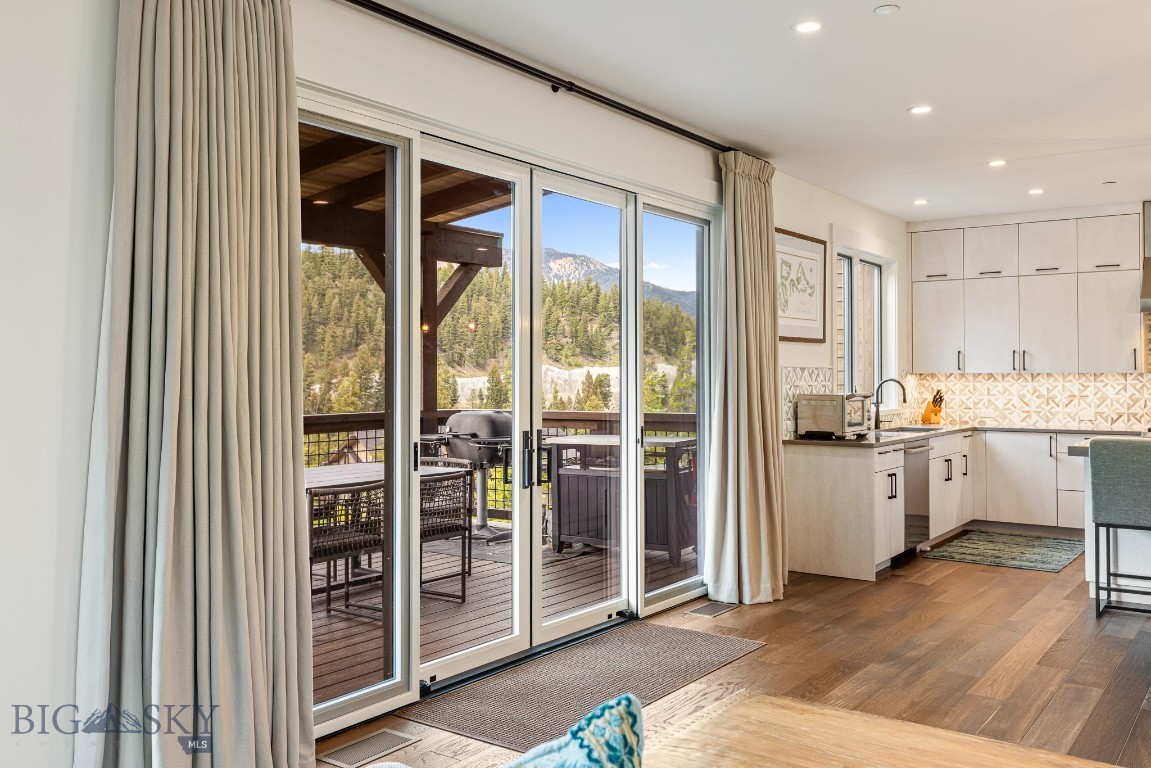
Bright kitchen with sliding glass doors opening to a deck with outdoor seating and mountain views.
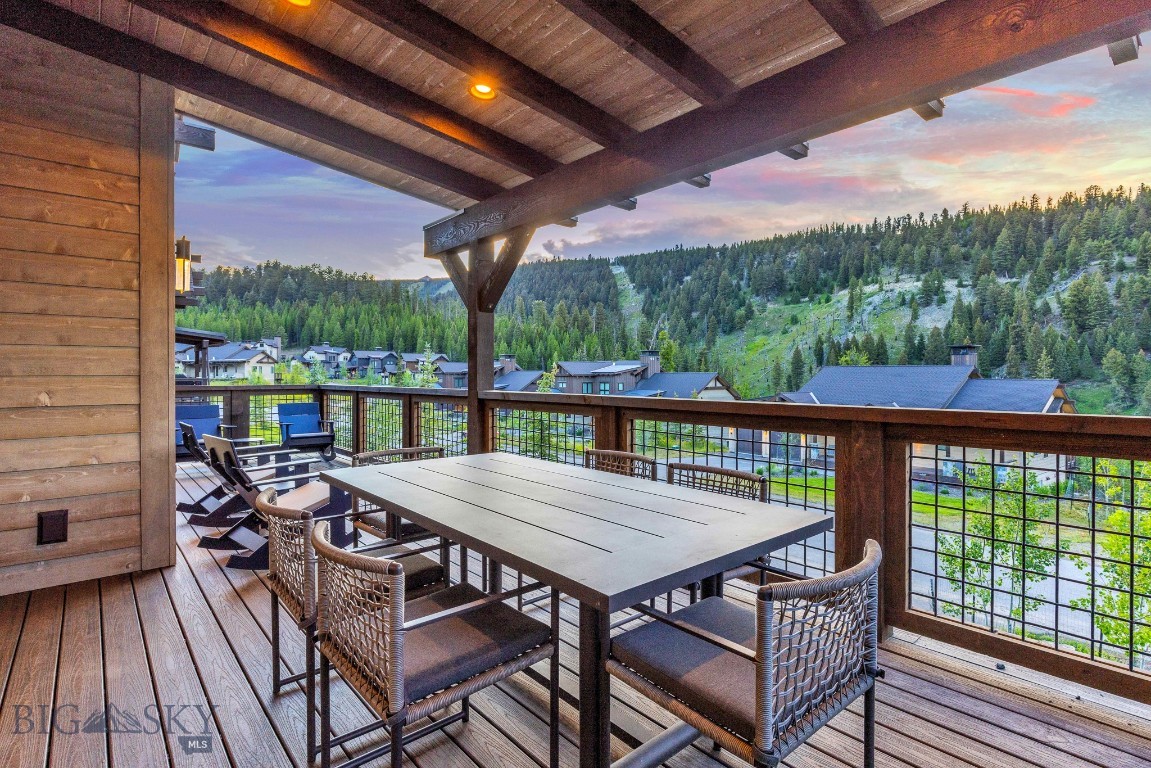
Covered deck with outdoor dining and lounge furniture overlooking a forested mountain hillside.
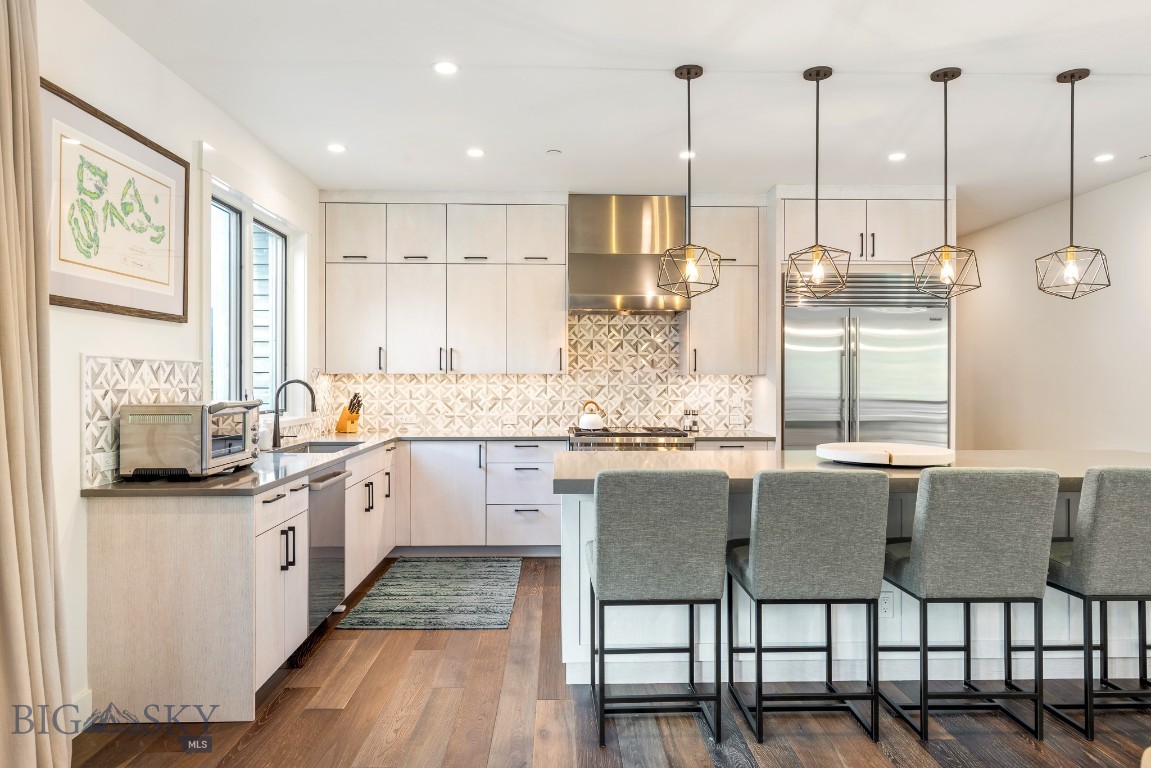
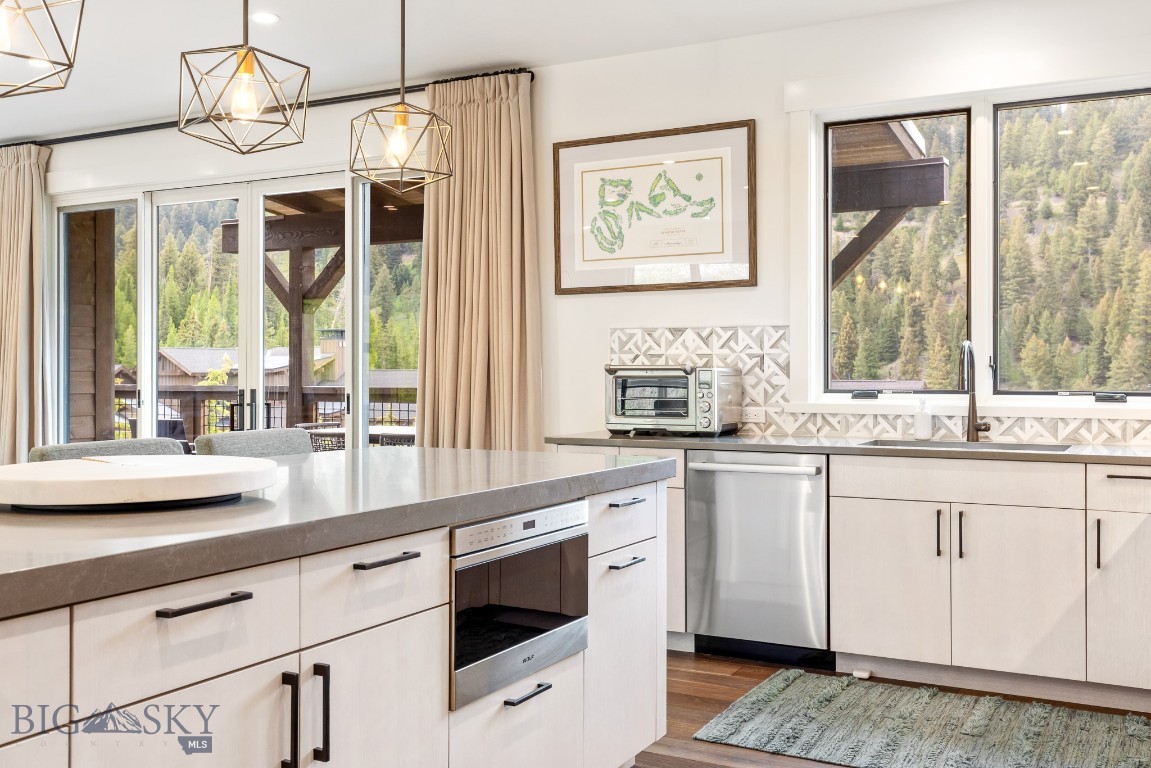
Modern kitchen with a large island, patterned backsplash, stainless steel appliances, and geometric pendant lights.
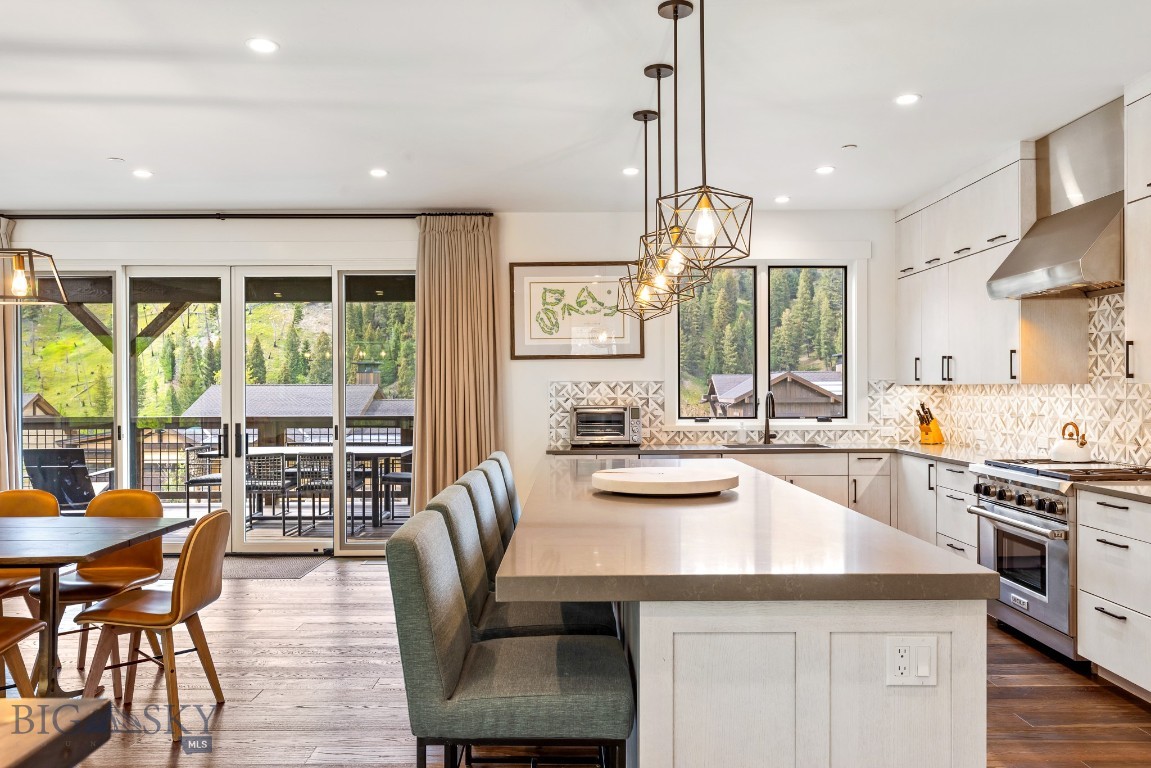
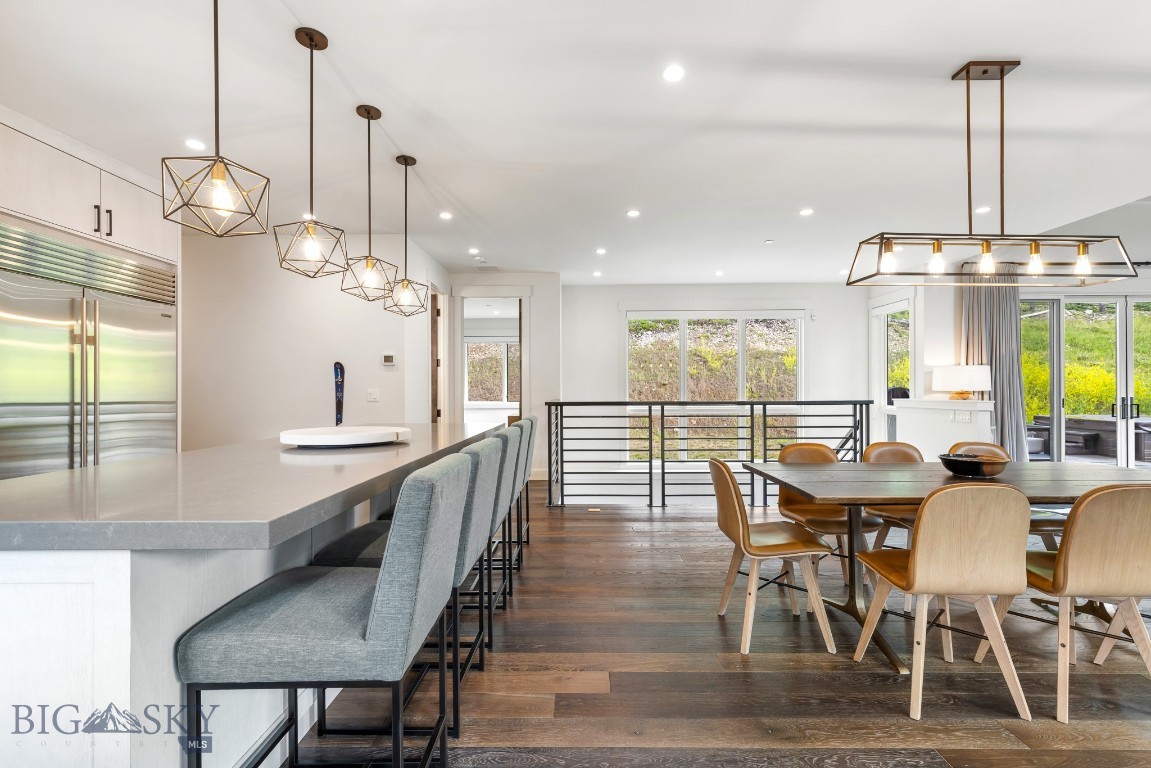
Open kitchen with a large stone island, geometric tile backsplash, and sliding doors to a deck.
Modern white kitchen with stainless steel appliances and wooded mountain views through large windows.
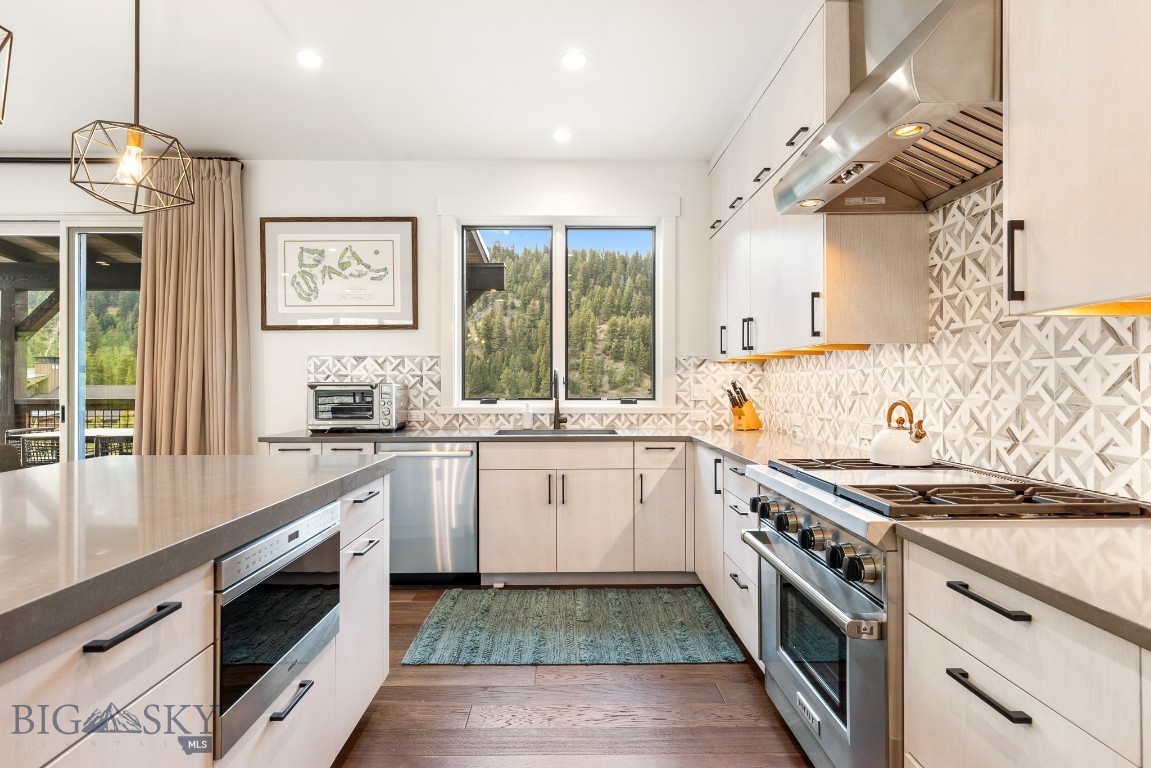
Modern kitchen with white cabinetry, geometric tile backsplash, stainless steel range, and forest views.
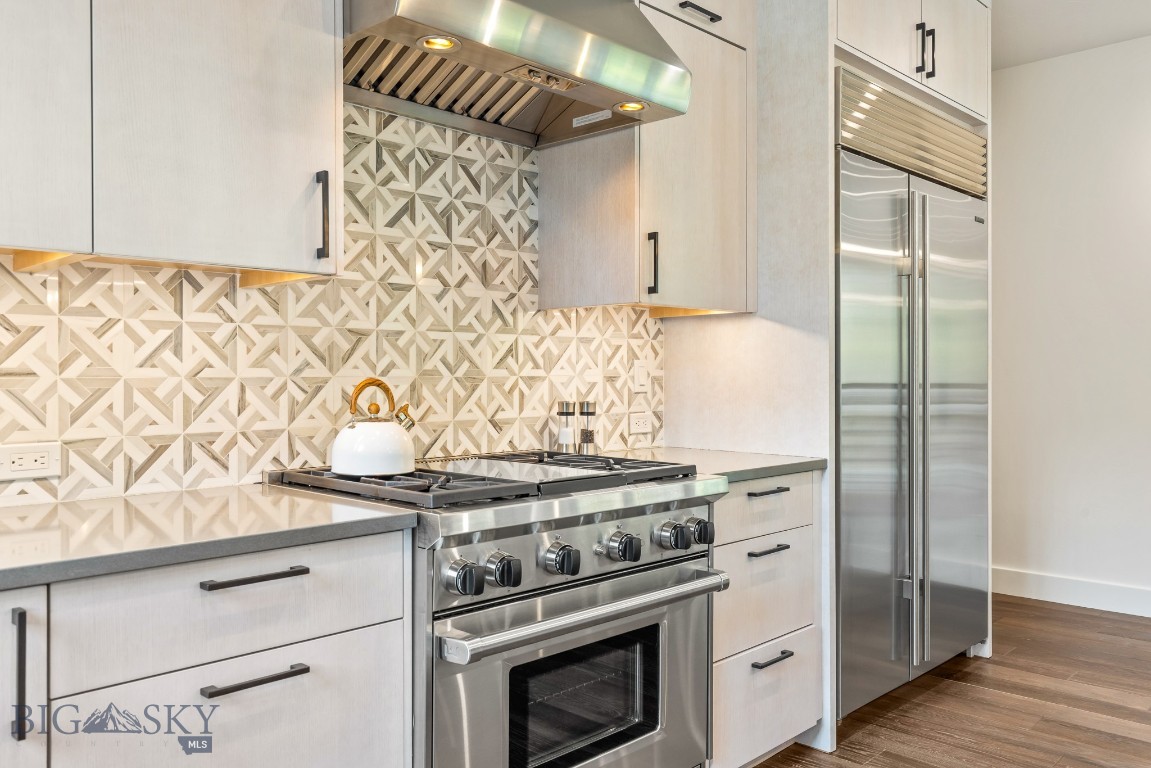
Modern kitchen with geometric tile backsplash, stainless-steel range, and built-in refrigerator.
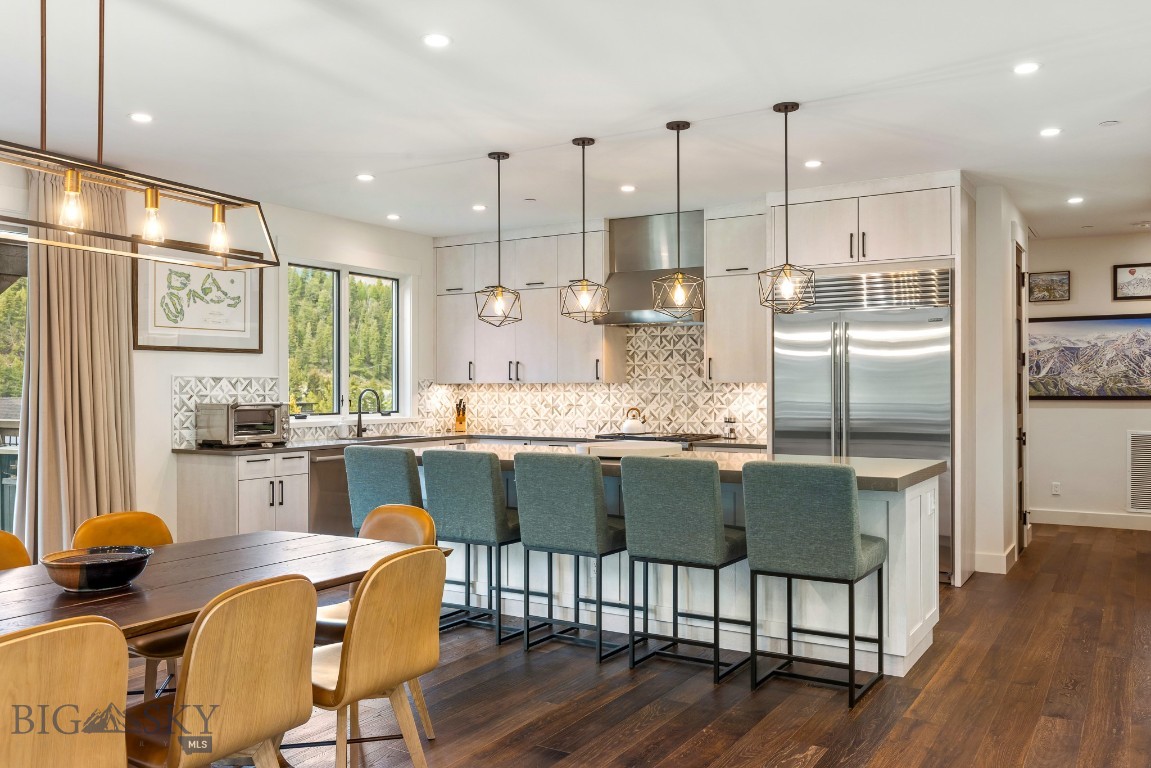
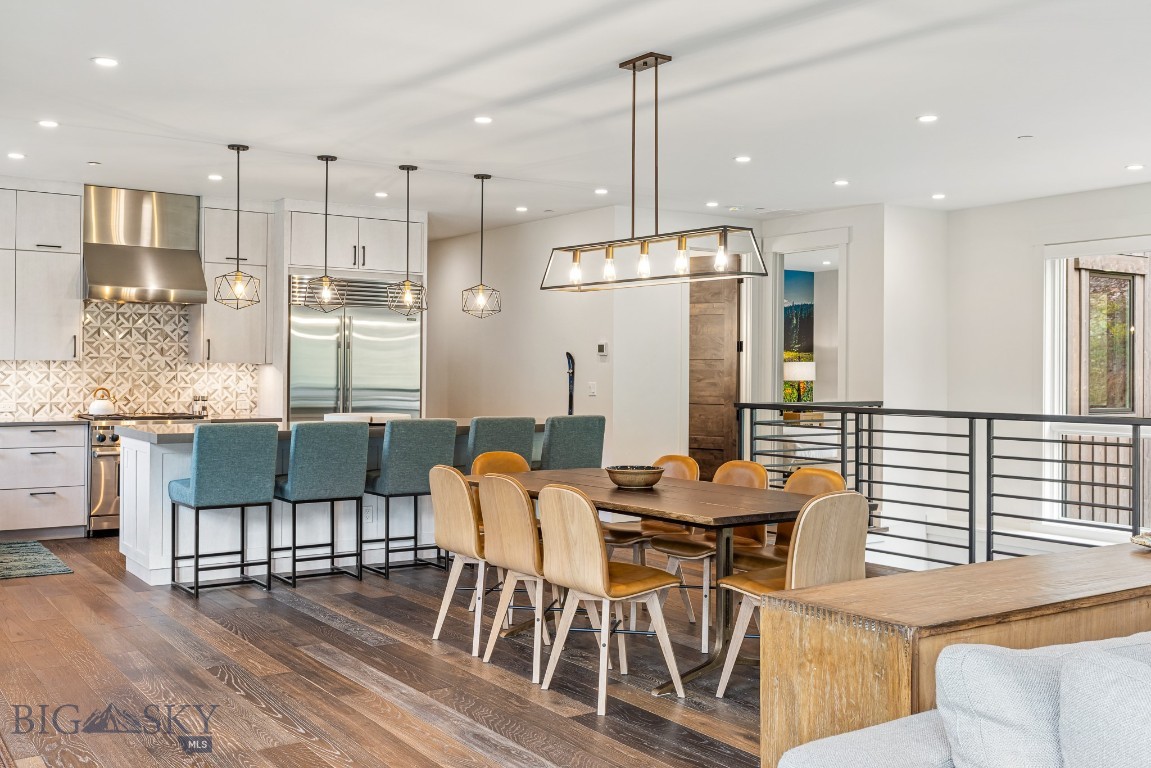
Kitchen with a large island, blue bar stools, patterned tile backsplash, and windows overlooking evergreen trees.
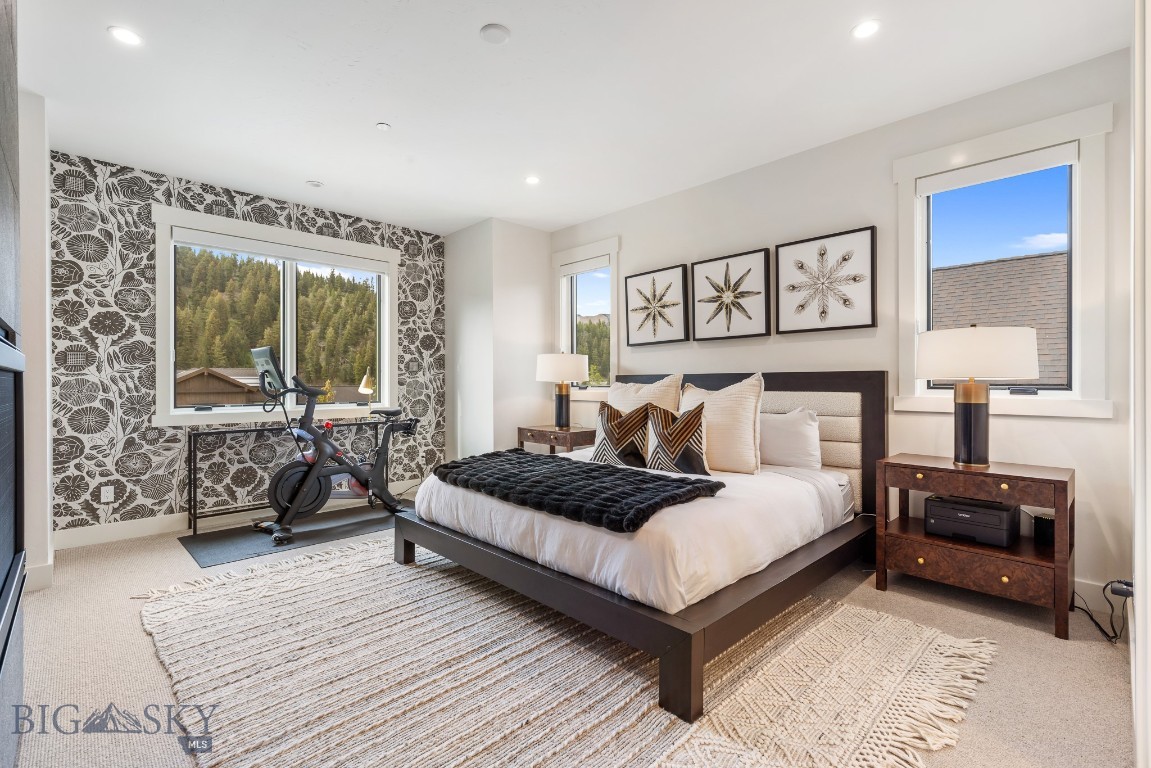
Staged bedroom with a patterned accent wall, exercise bike, and wooded hillside visible through the window.
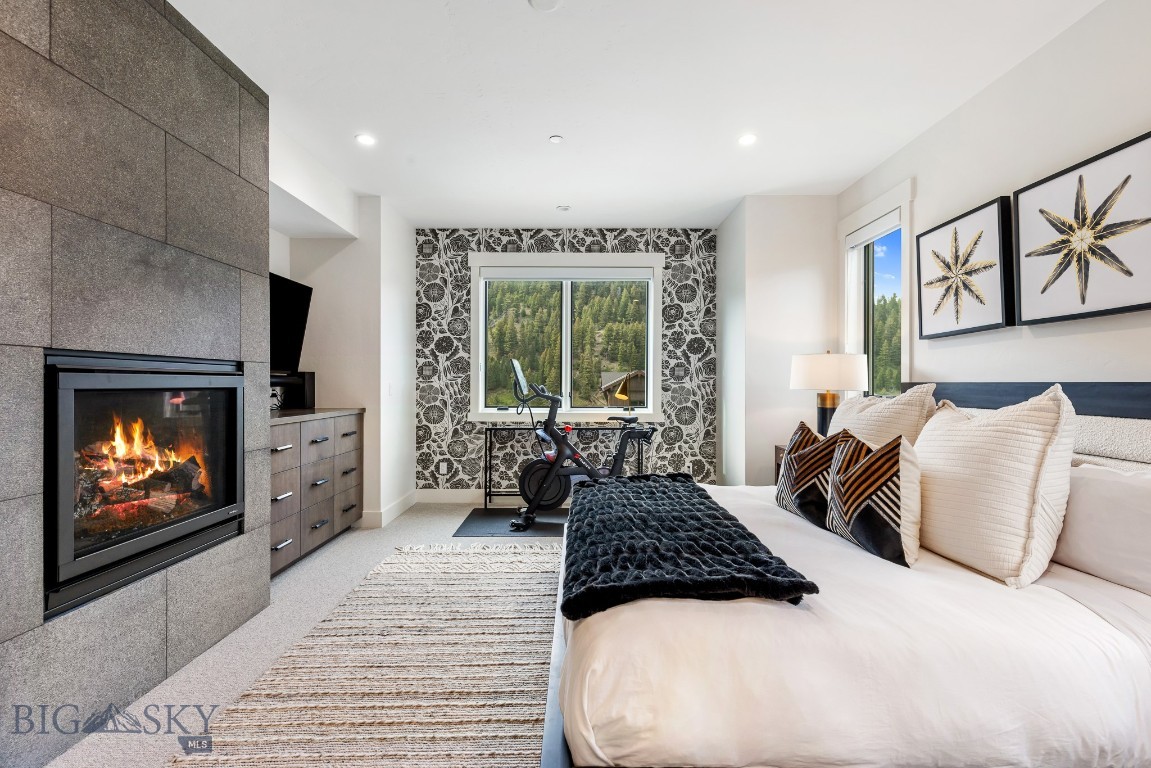
Staged bedroom with a stone fireplace, exercise bike, and forested mountain views.
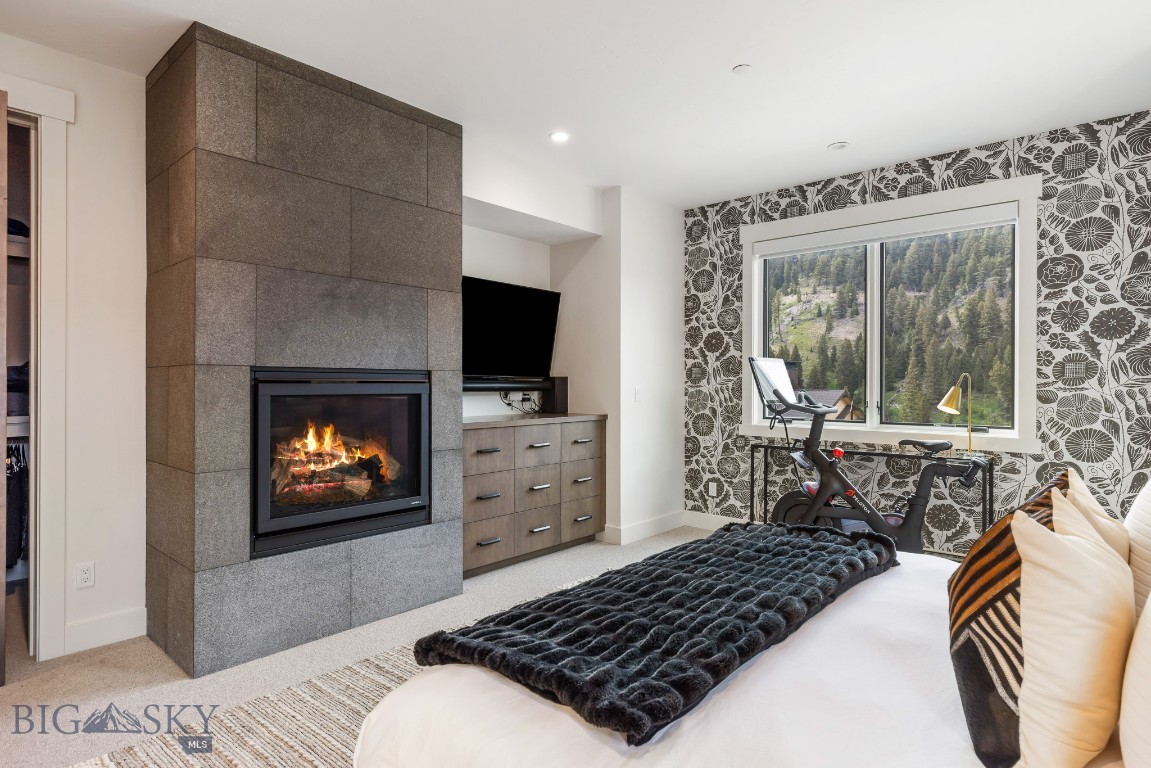
Bedroom with a stone fireplace and exercise bike beside a window overlooking forested mountains.
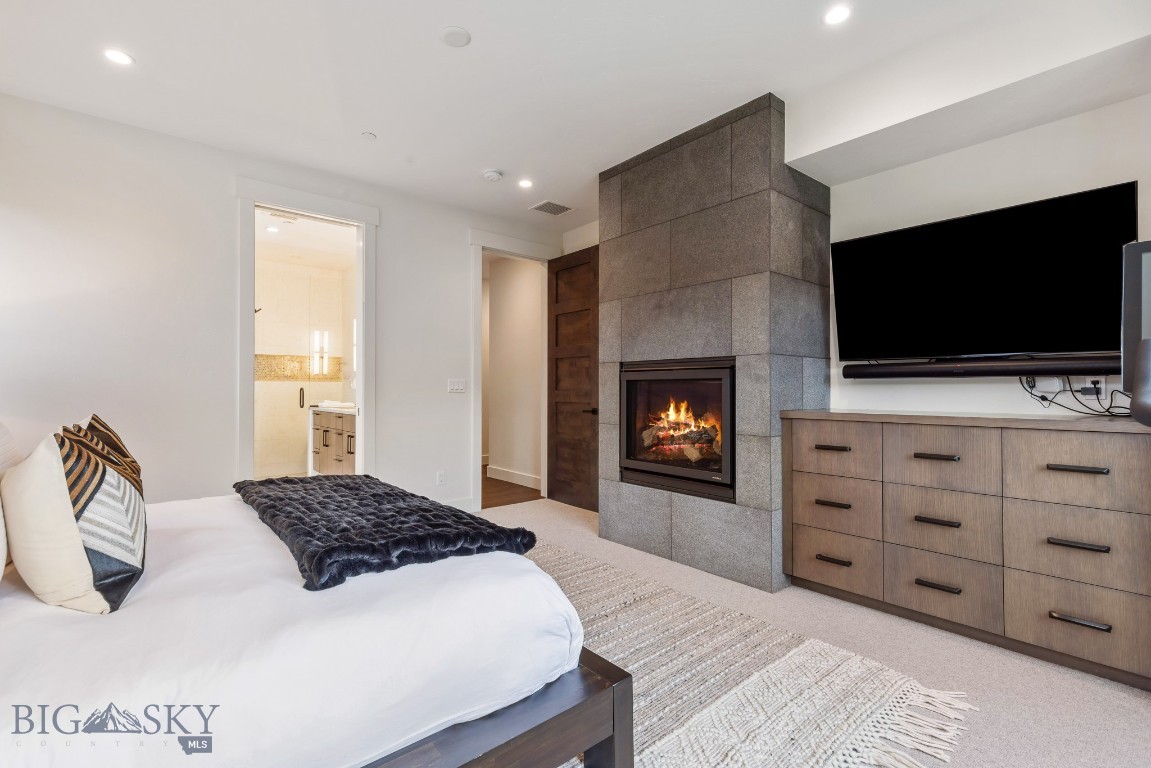
Bedroom with a stone fireplace, lit fire, wall-mounted television, and white bed.
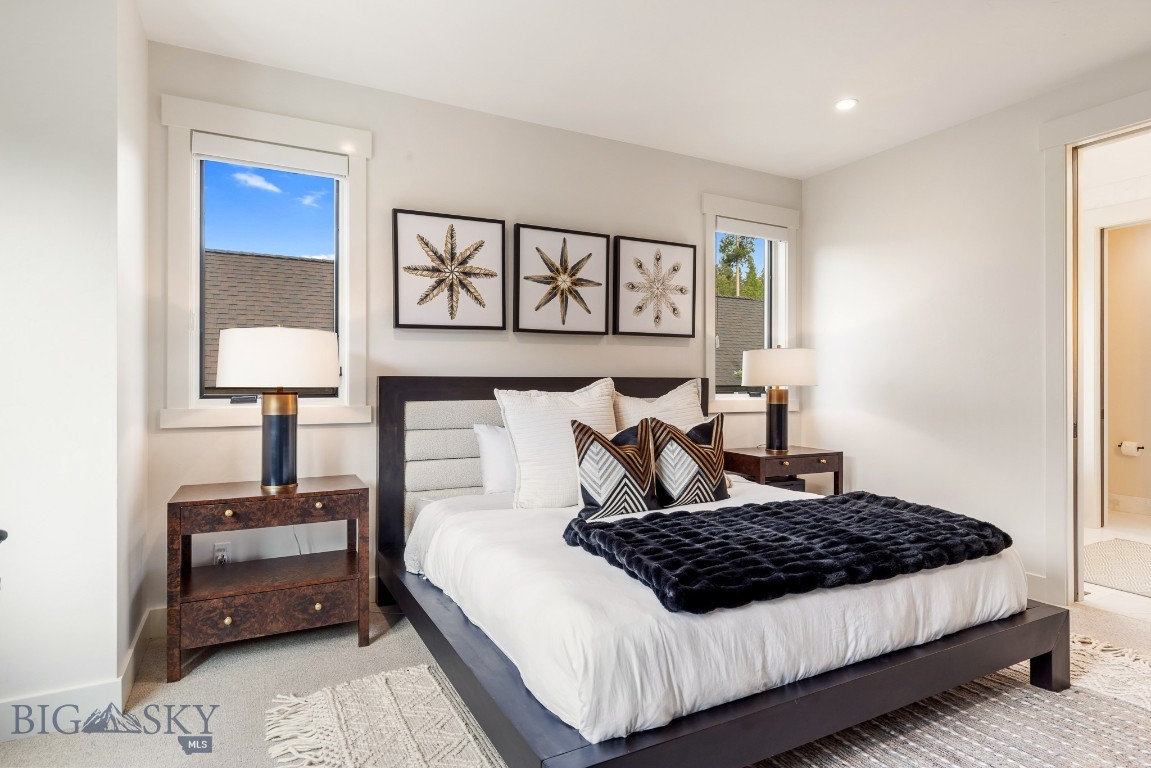
Furnished bedroom with a dark wood bed, white linens, navy throw, and framed botanical prints.
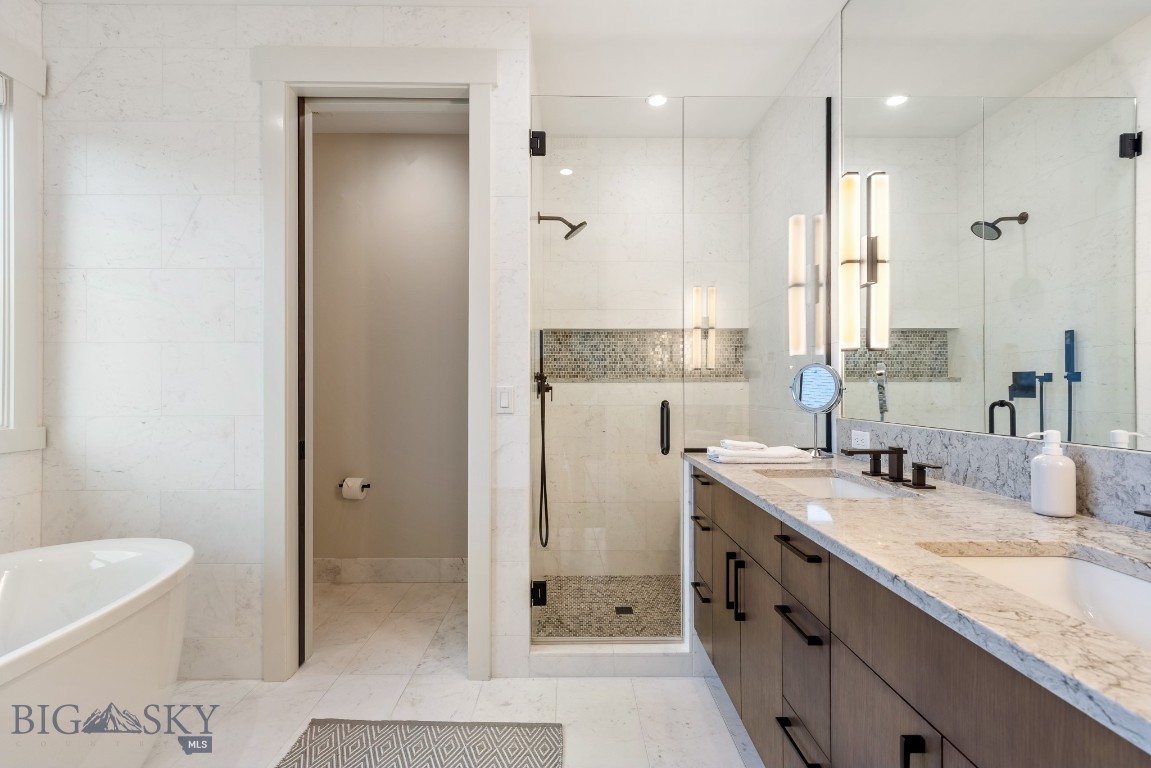
Marble bathroom with glass shower, long double vanity, and freestanding tub.
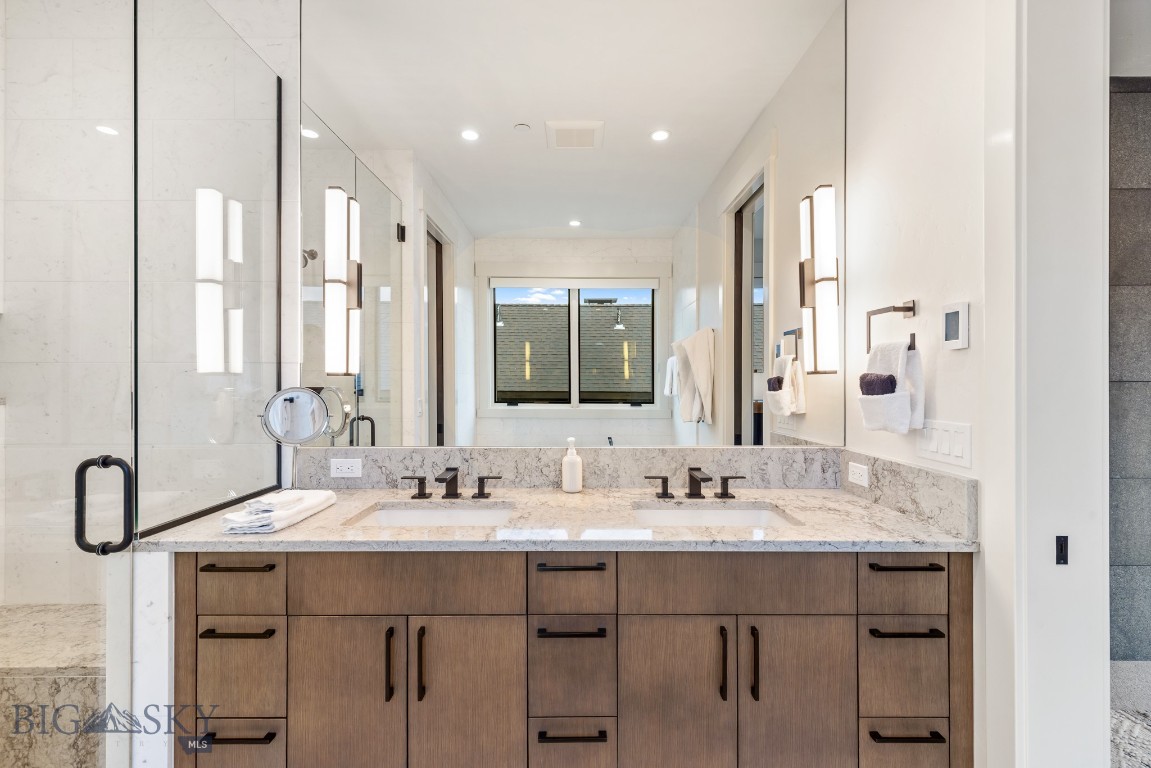
Bathroom with a double-sink wood vanity, marble countertop, and glass shower enclosure.
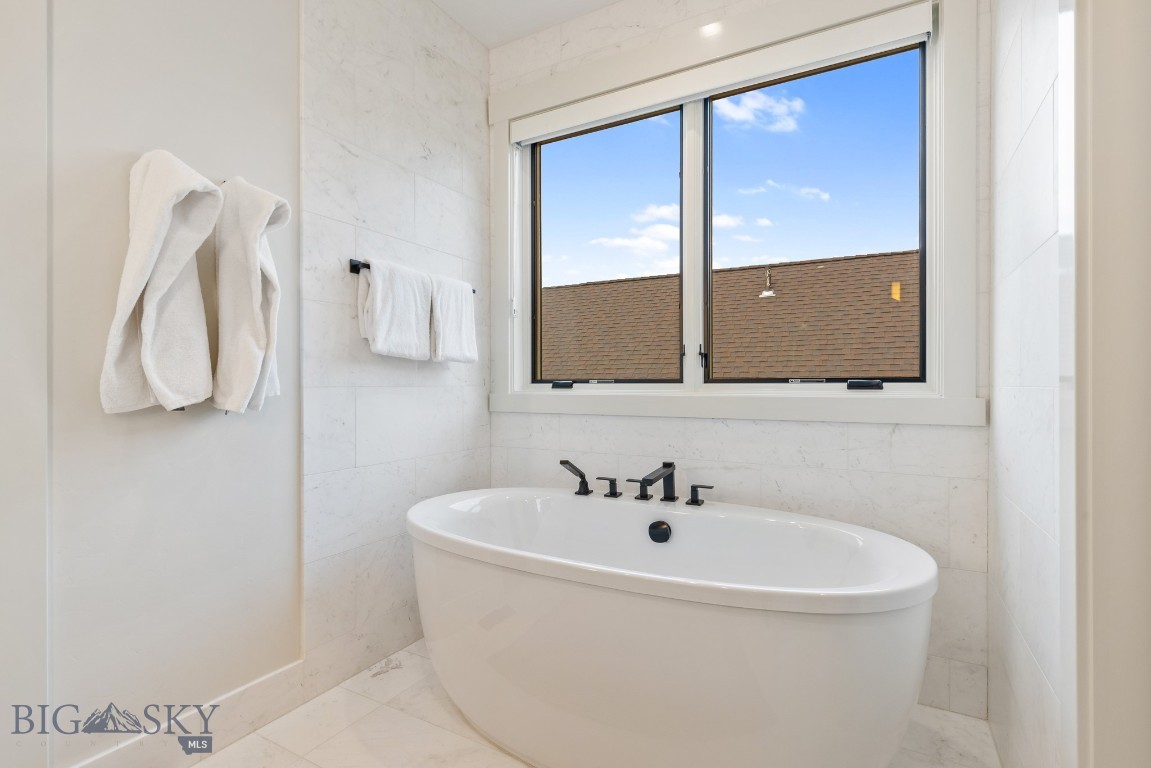
Bathroom with a freestanding white tub, black fixtures, marble-look tile, and a large window.
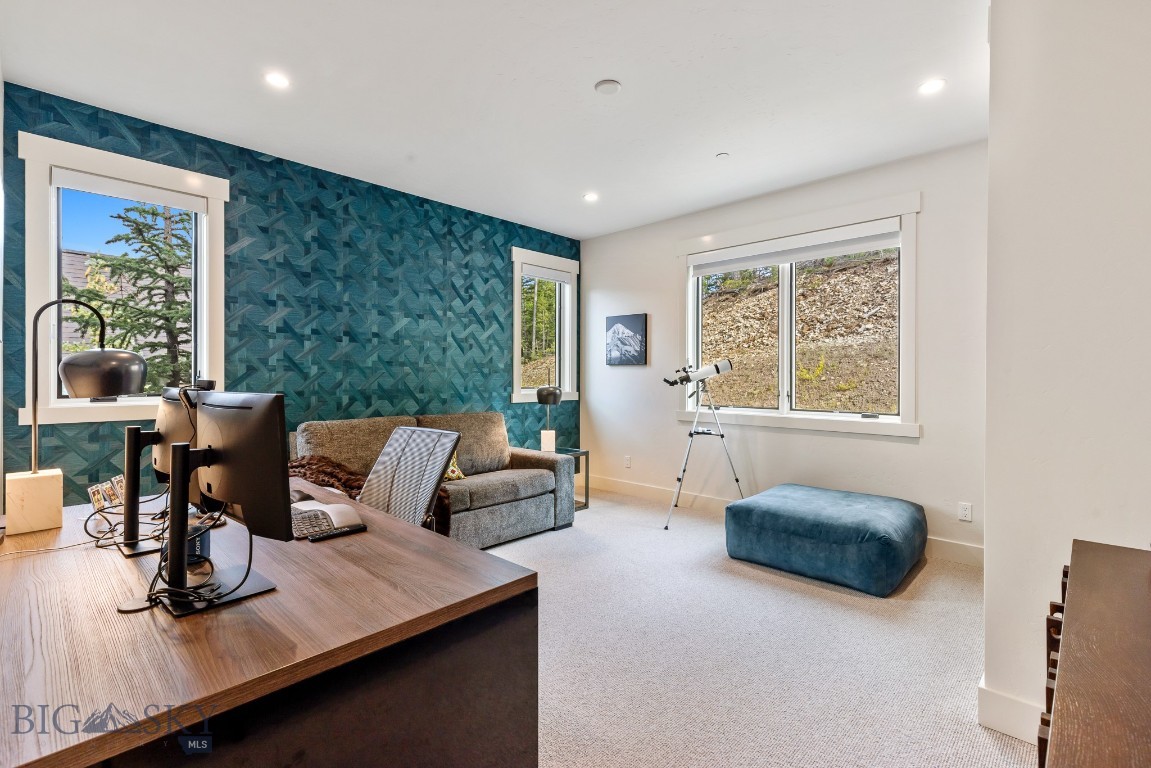
Home office with a wood desk, gray sofa, teal patterned wall, and telescope by the windows.
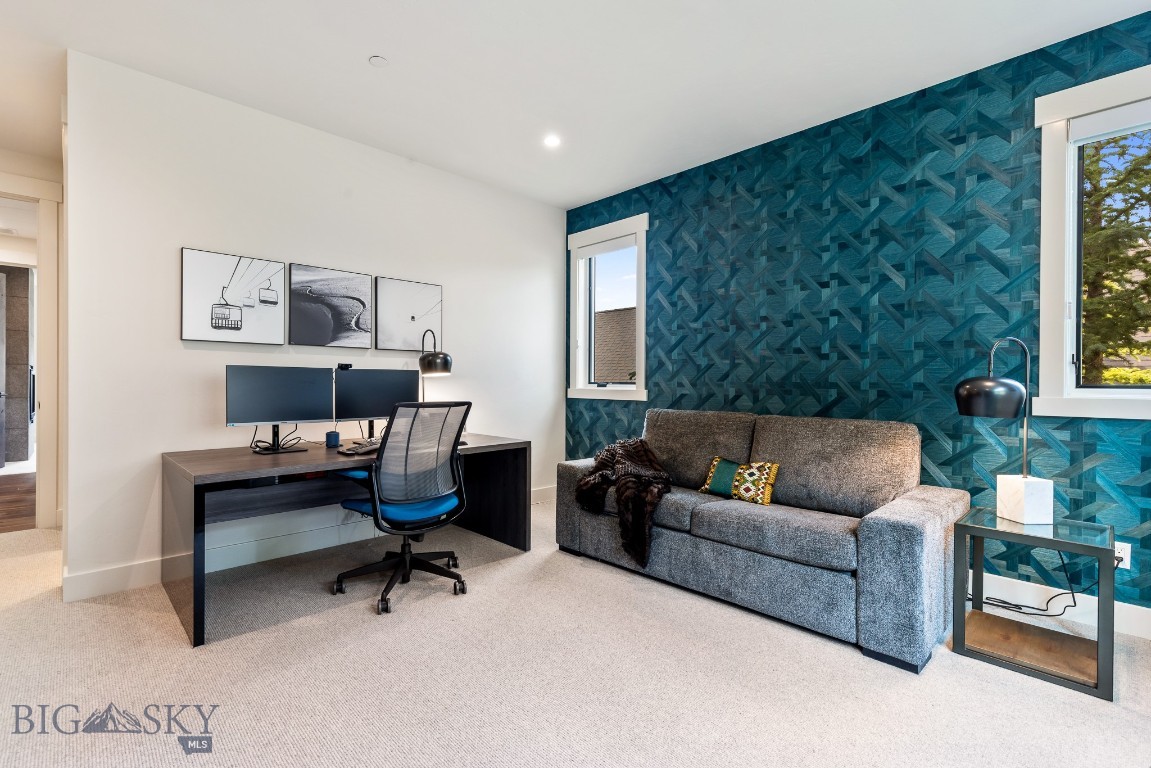
Home office with dual monitors and a gray sofa against teal geometric wallpaper.
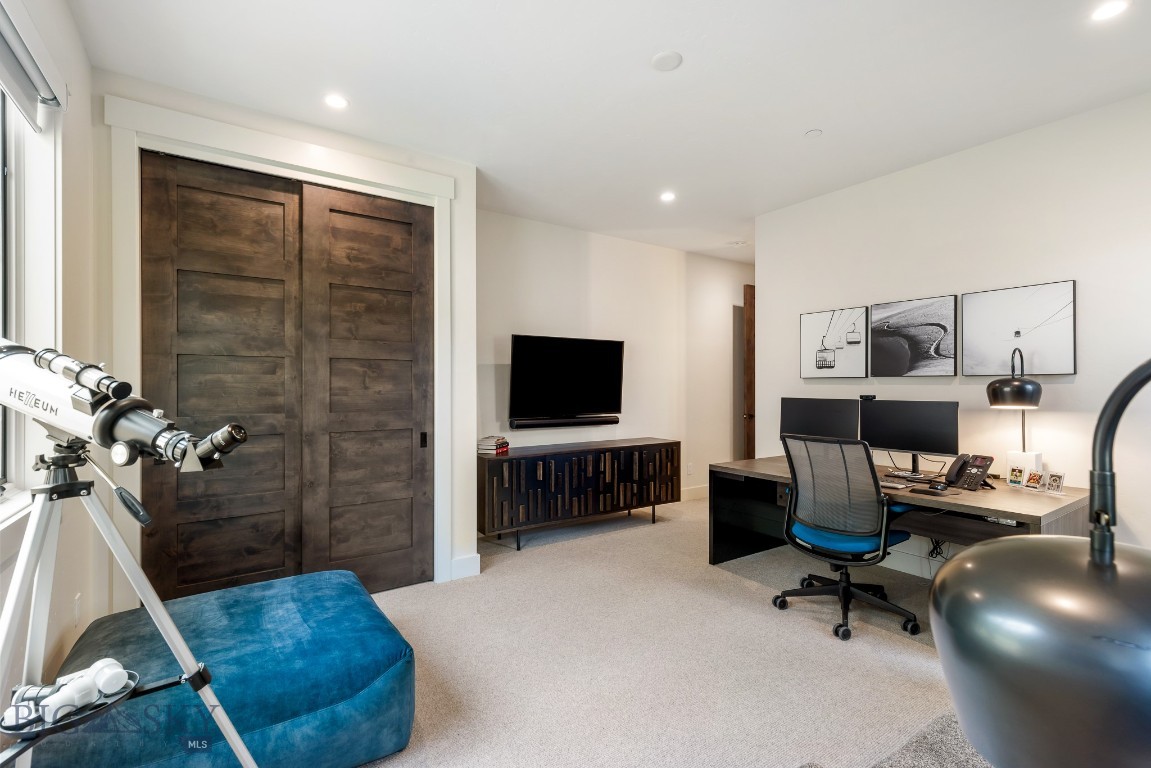
Furnished home office with dark barn doors, dual-monitor desk, wall-mounted TV, and a telescope by the window.
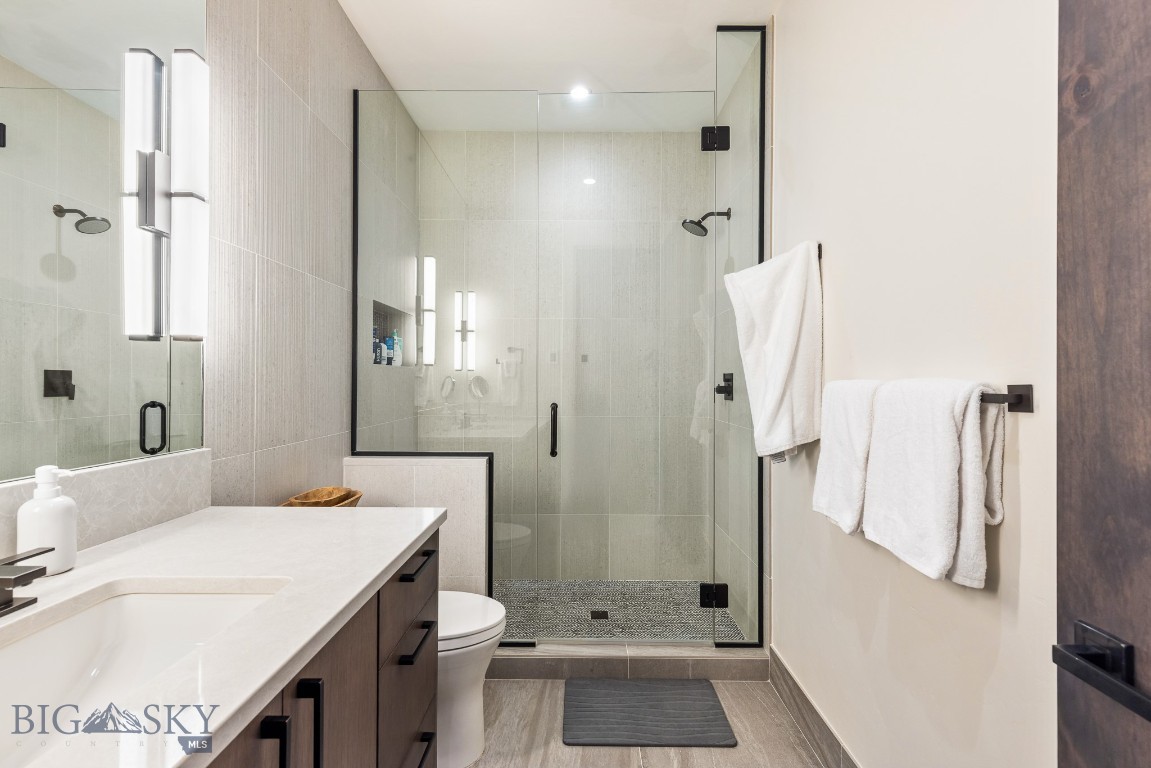
Bathroom with a glass-enclosed walk-in shower and white vanity.
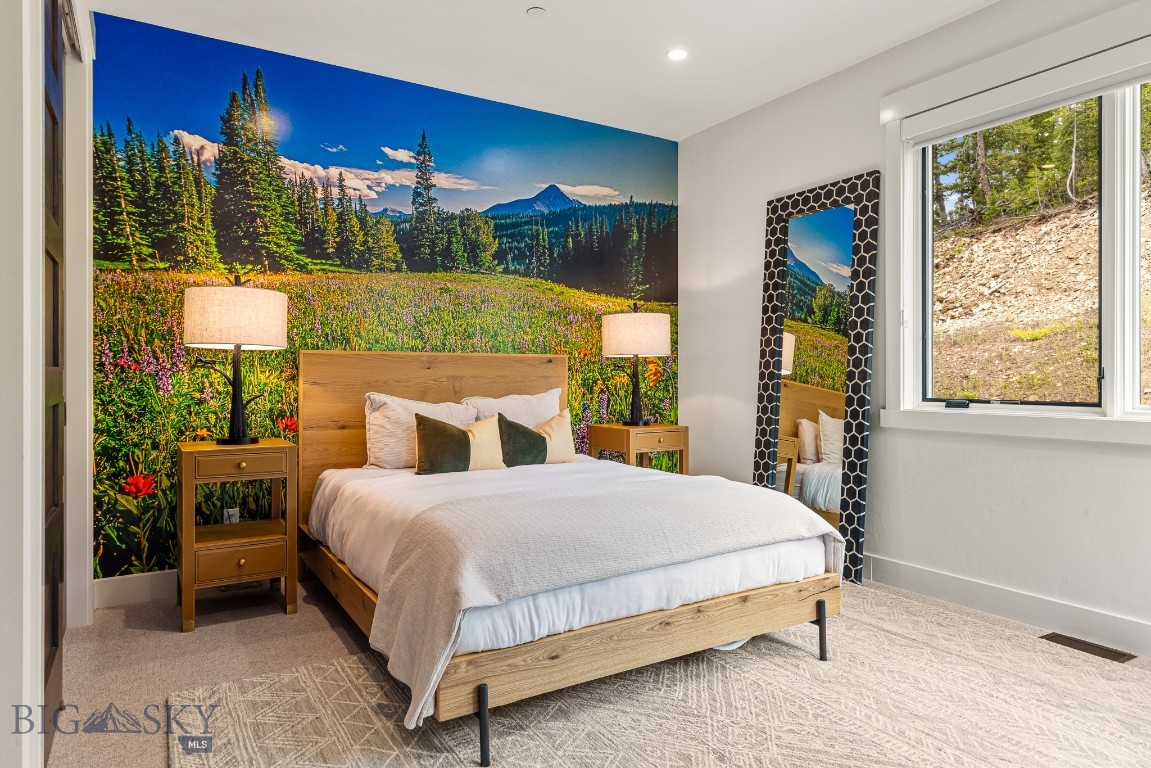
Furnished bedroom with wood bed and a vivid mountain-meadow mural behind it.
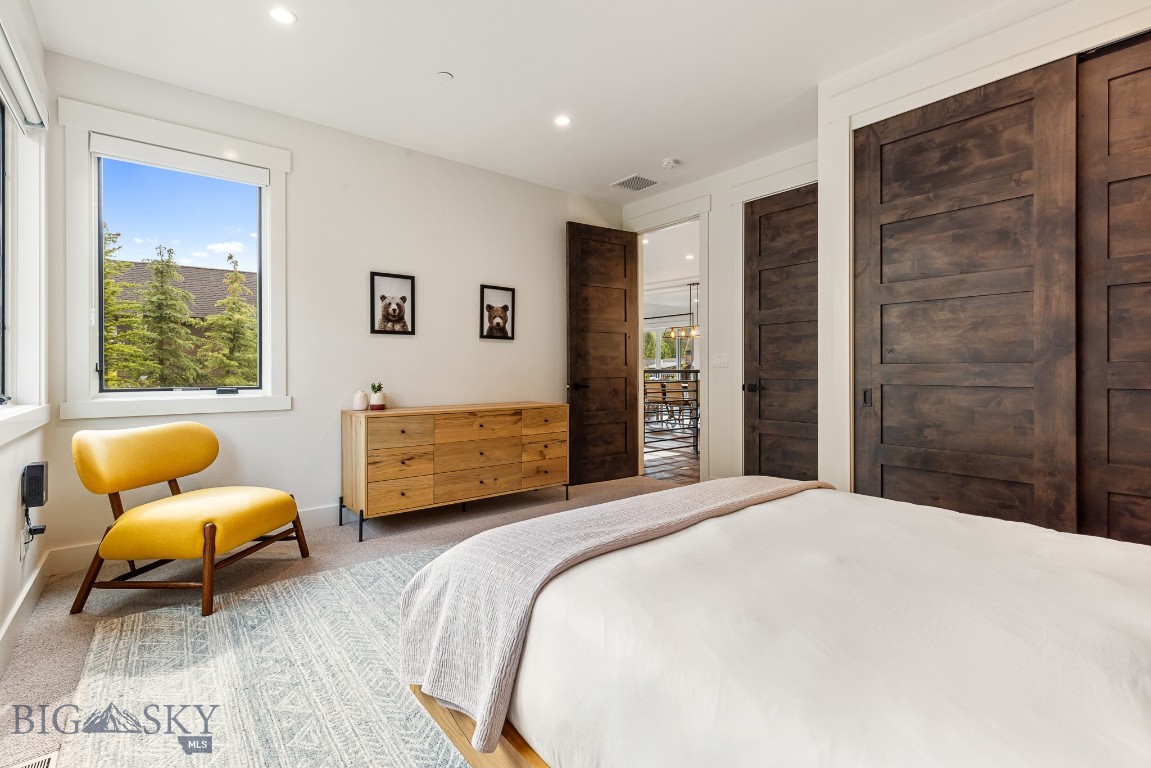
Bedroom with a white bed, mustard-yellow chair, and dark wood doors.
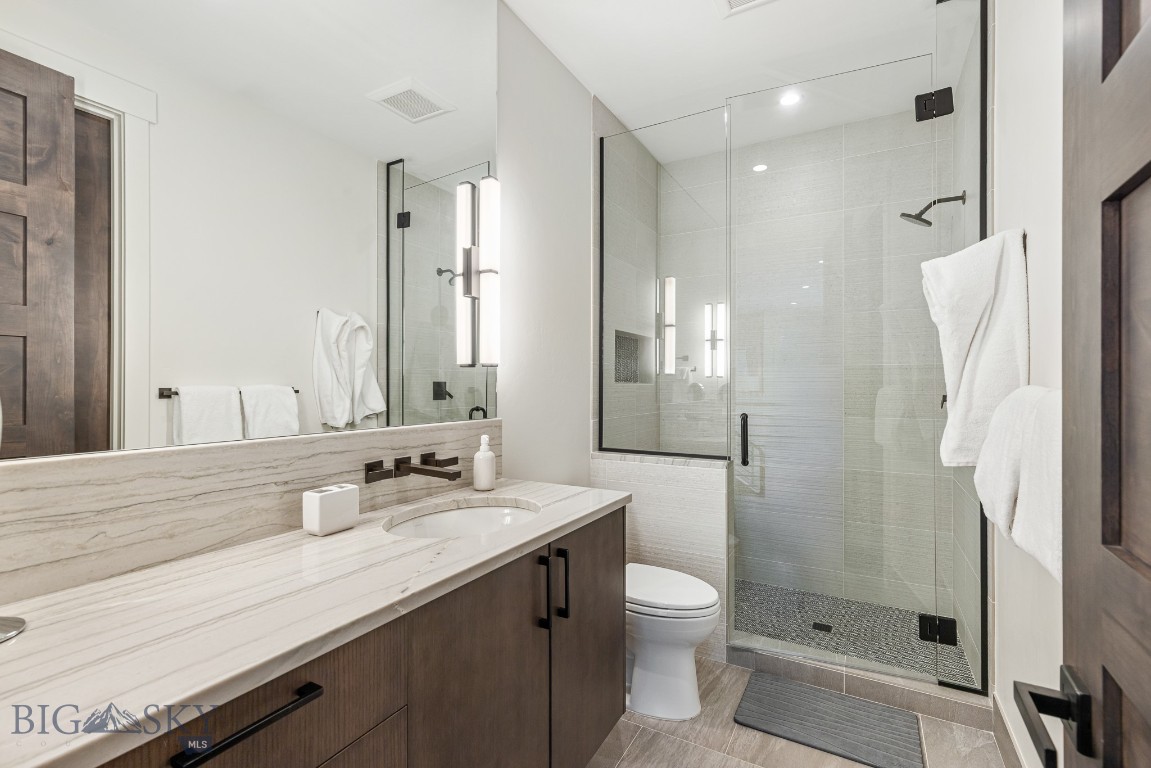
Modern bathroom with a veined stone vanity and glass-enclosed tiled shower.
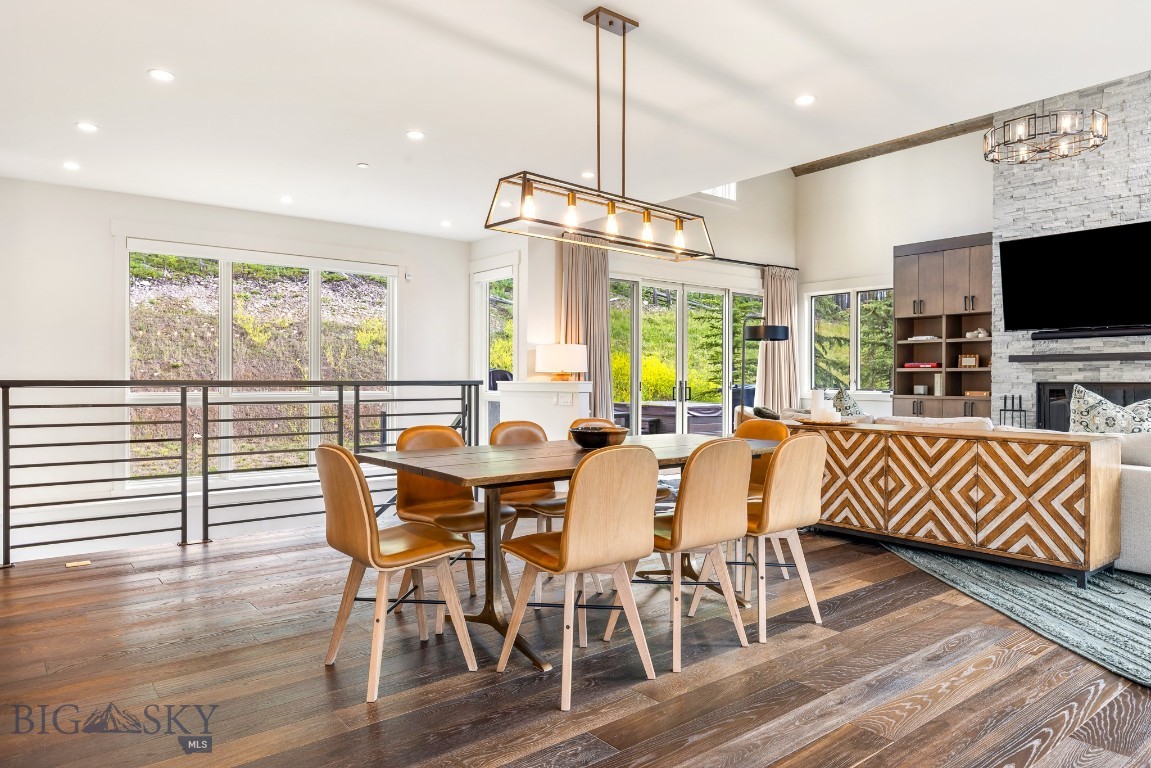
Open-plan dining and living area with a wood dining table, large windows, and stone fireplace.
Open-plan living and dining room with a stone fireplace, built-ins, and expansive windows overlooking trees.
Open-plan kitchen and dining area with a large island, blue stools, and a wood dining table.
Open-plan kitchen and dining area with a stone island, gray stools, and large windows.
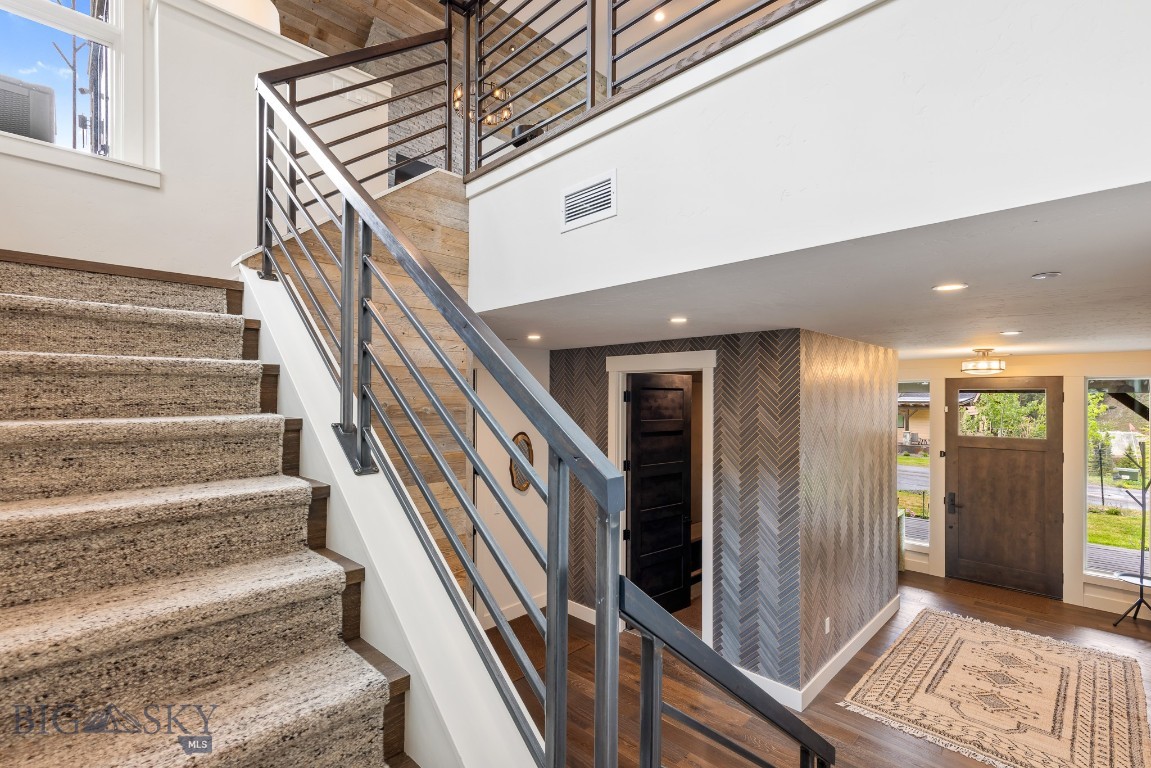
Entryway with carpeted stairs, metal railings, and a wood front door with windows.
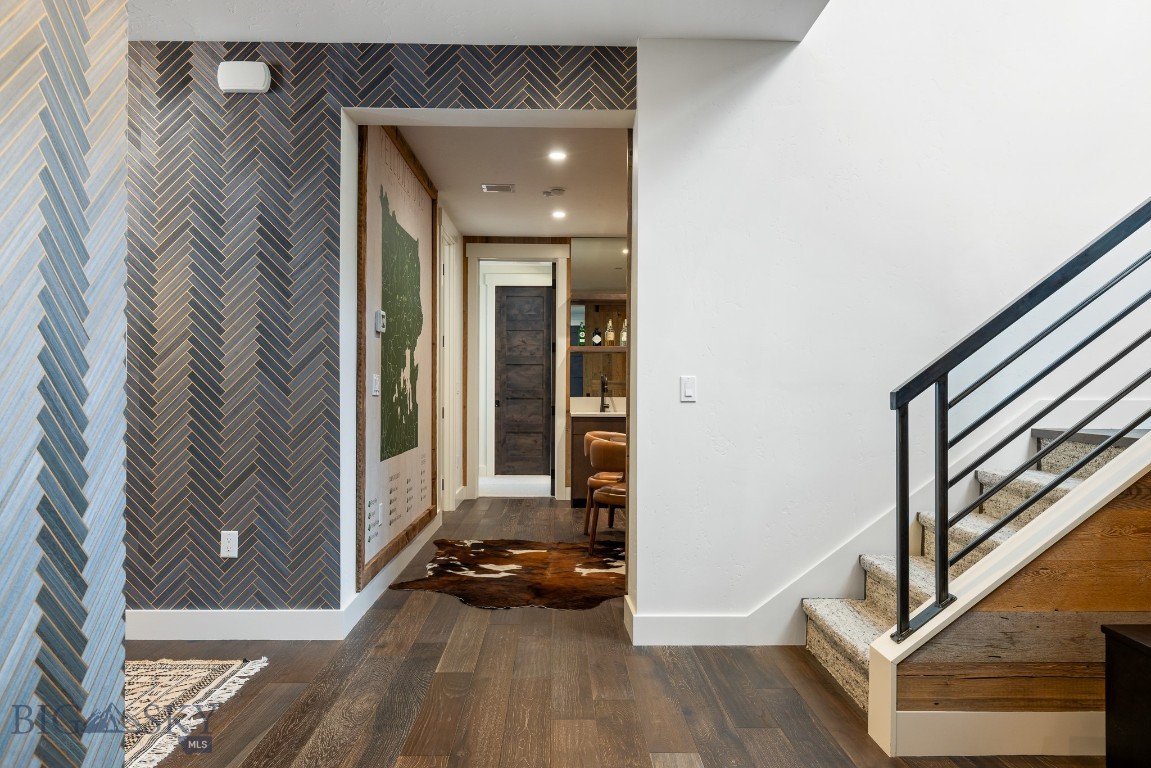
Entryway with a patterned accent wall, wood floors, and a staircase with black metal railing.
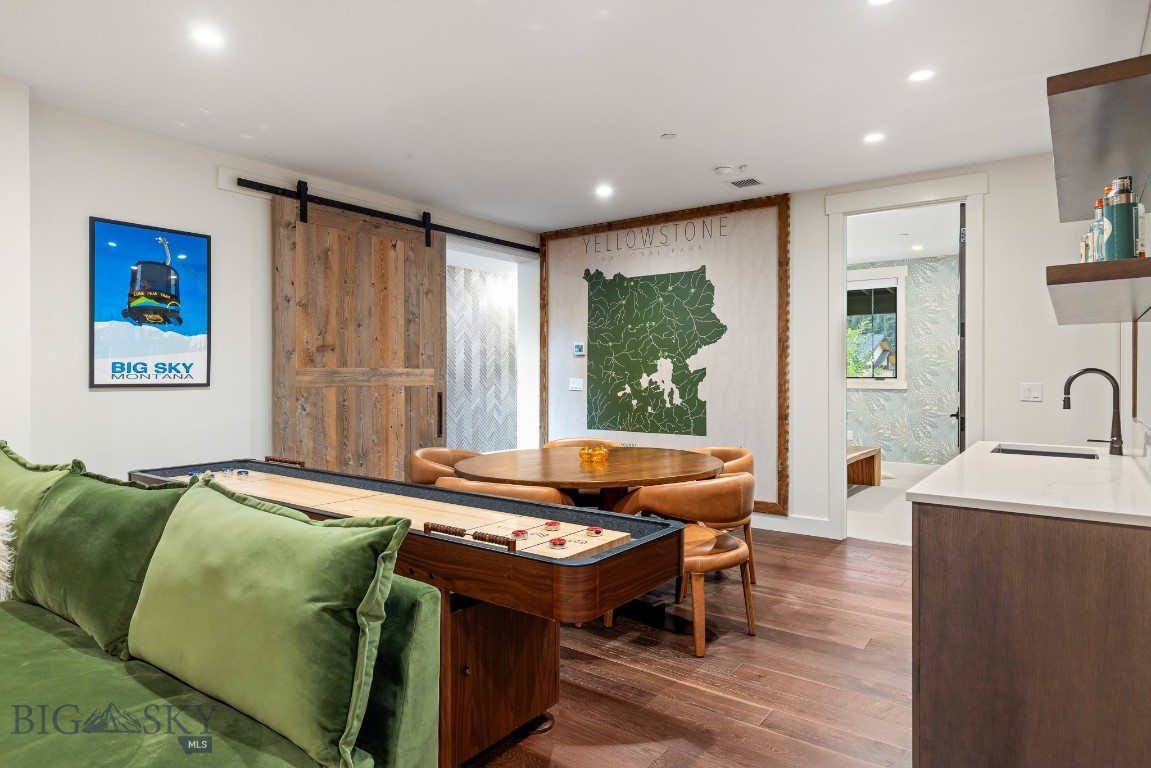
Dining area with a round wooden table beside a built-in bar and green sectional sofa.
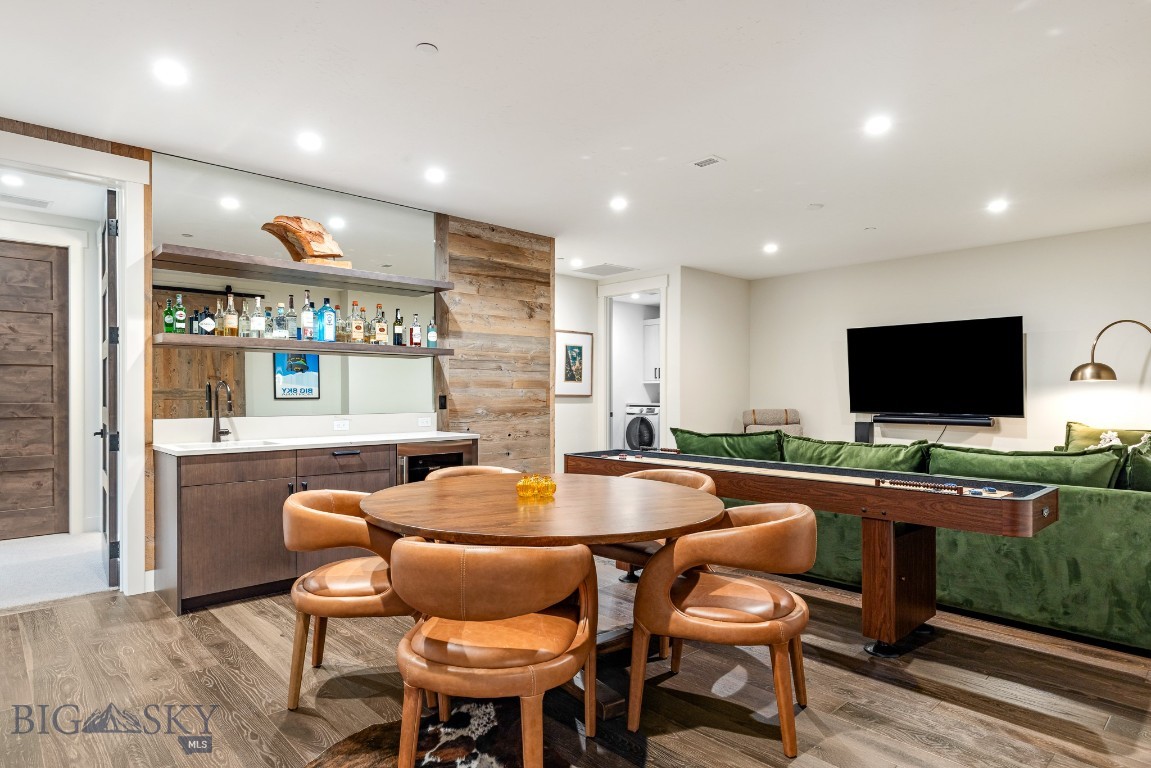
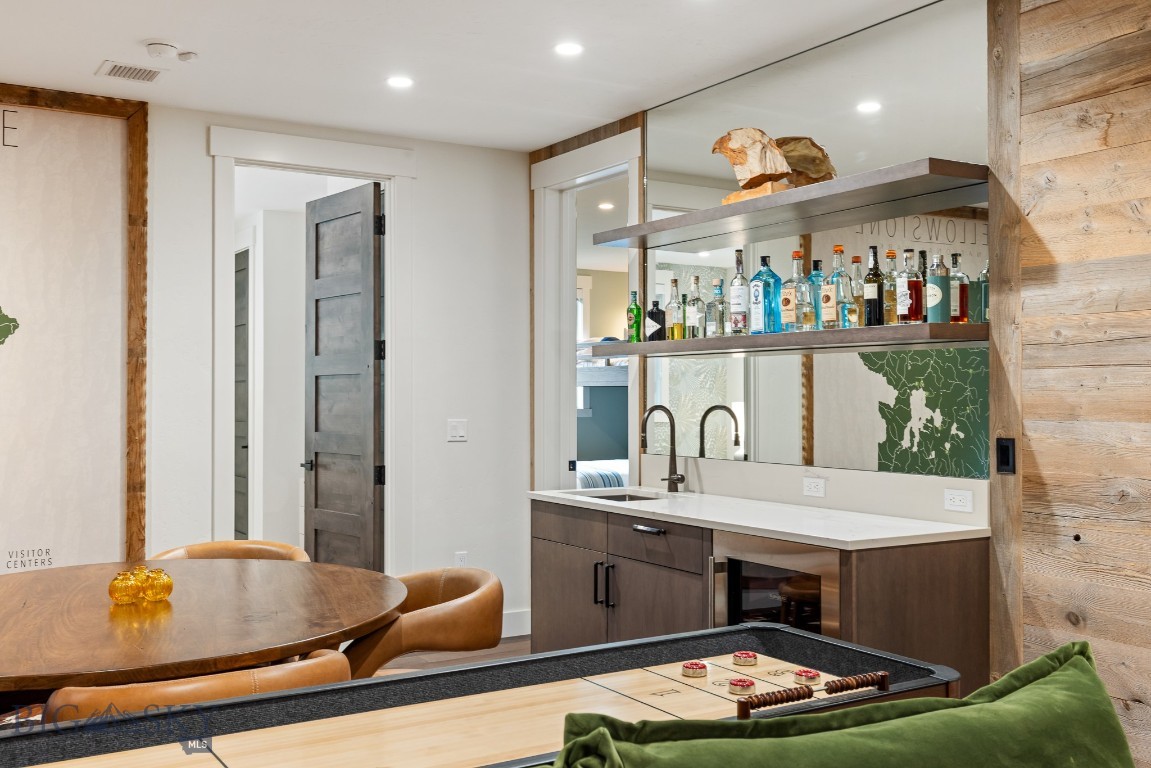
Open-plan living and dining area with a bottle-lined wet bar, round table, leather chairs, and green sofa.
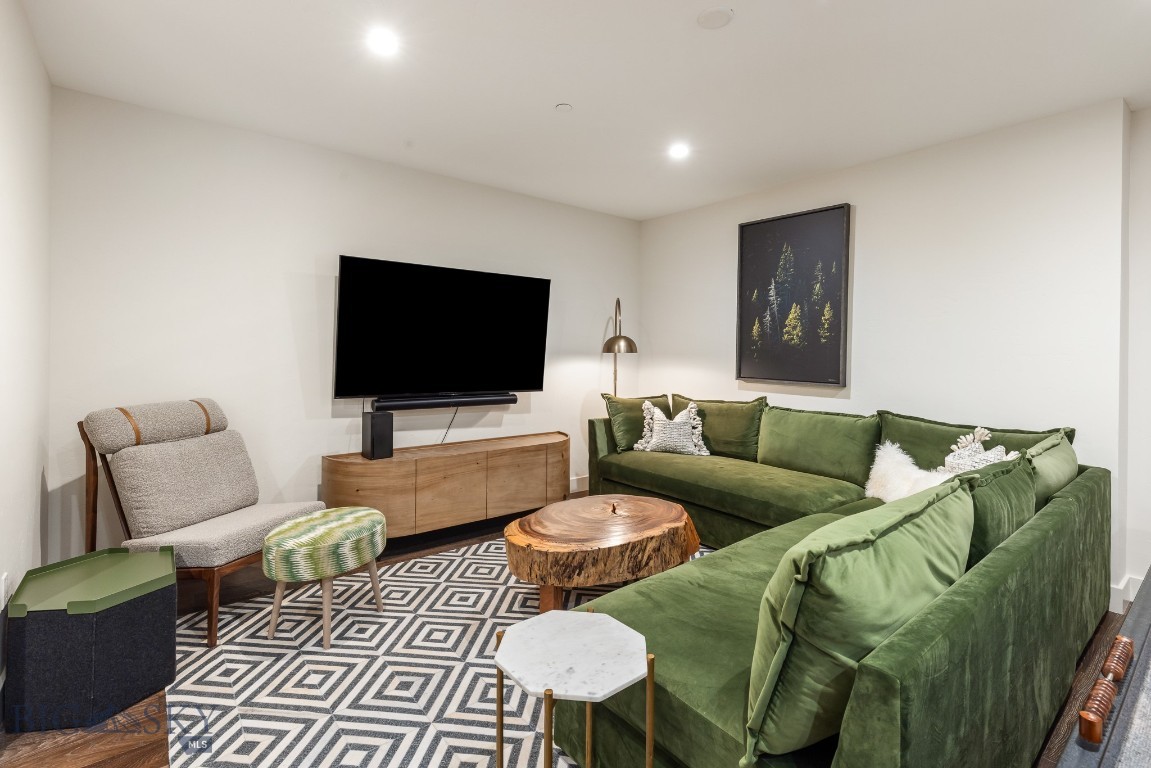
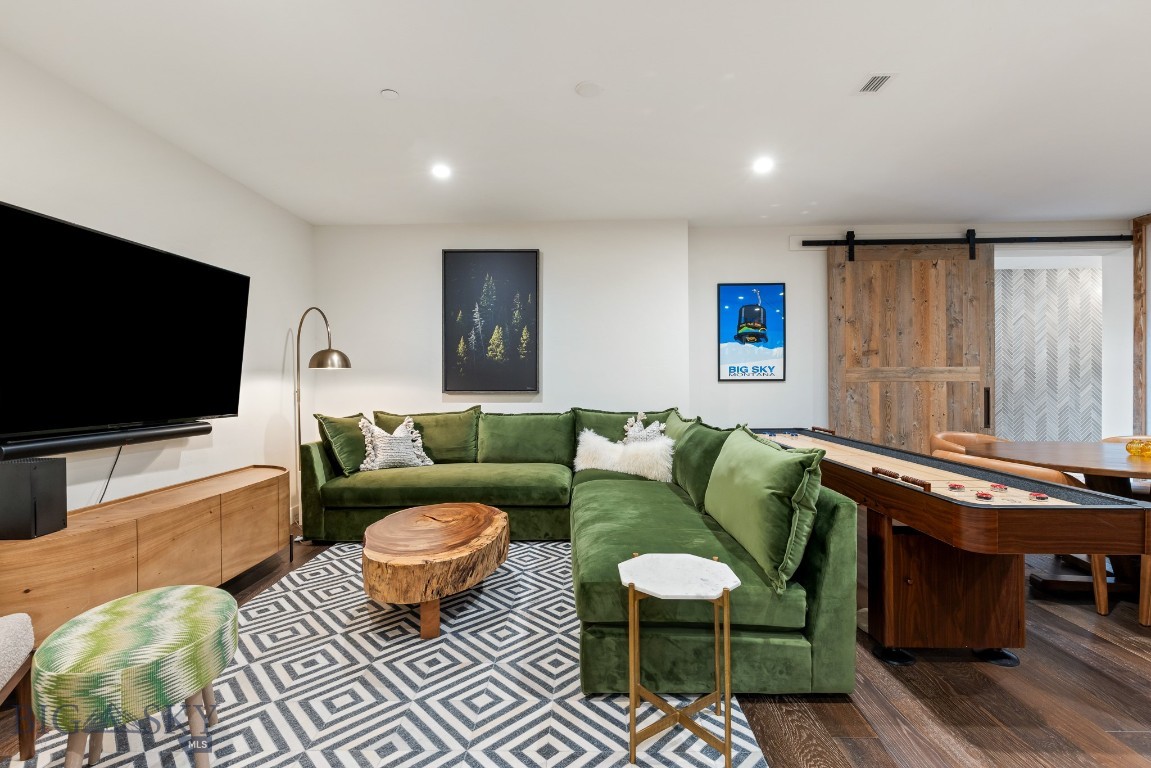
Living room with a green sectional, geometric rug, and live-edge coffee table.
Furnished family room with a green sectional, geometric rug, and pool table.
Furnished living area with a wooden shuffleboard table, round dining table, and Yellowstone map.
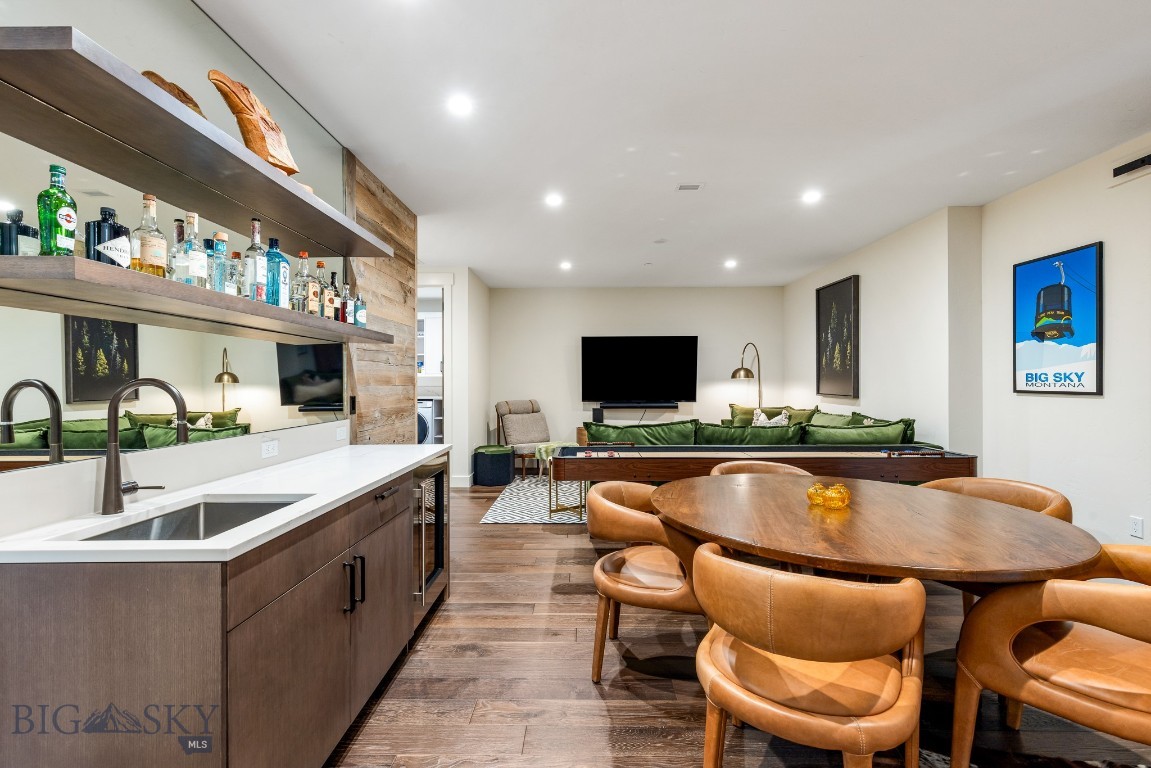
Furnished bar and game area with open liquor shelves, a round dining table, and a shuffleboard table.
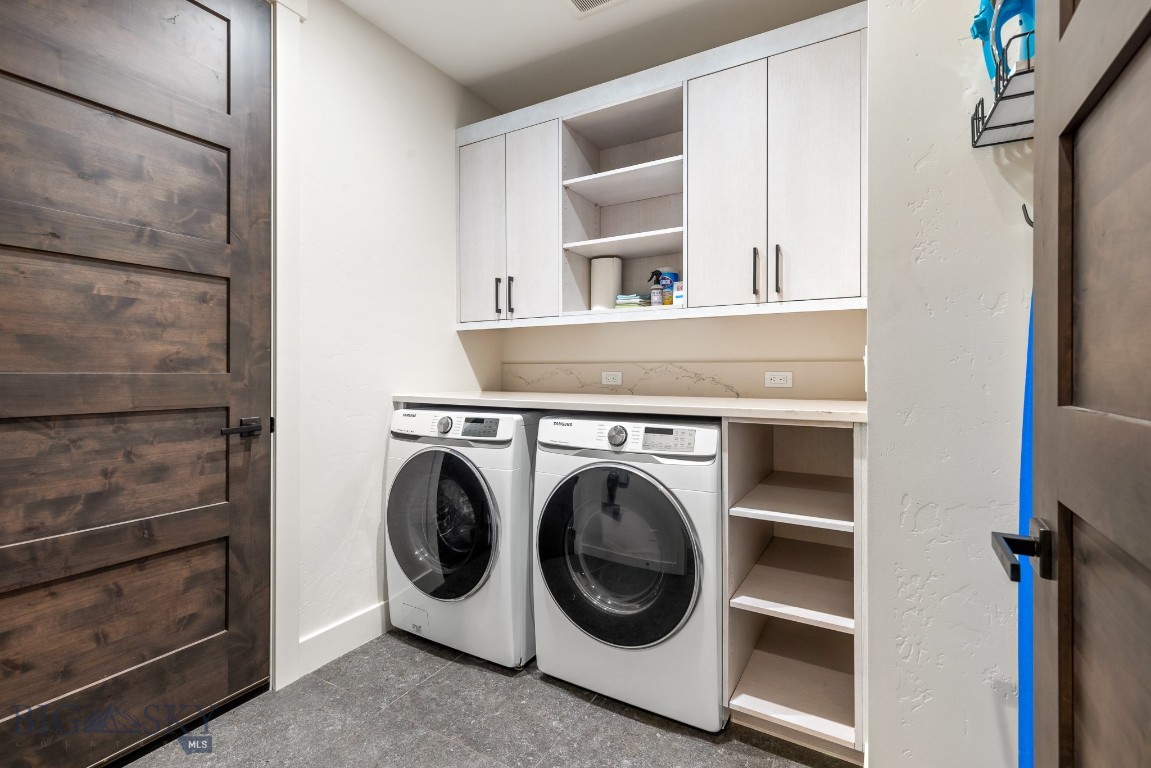
Laundry room with front-loading washer and dryer, white cabinets, and open storage shelves.
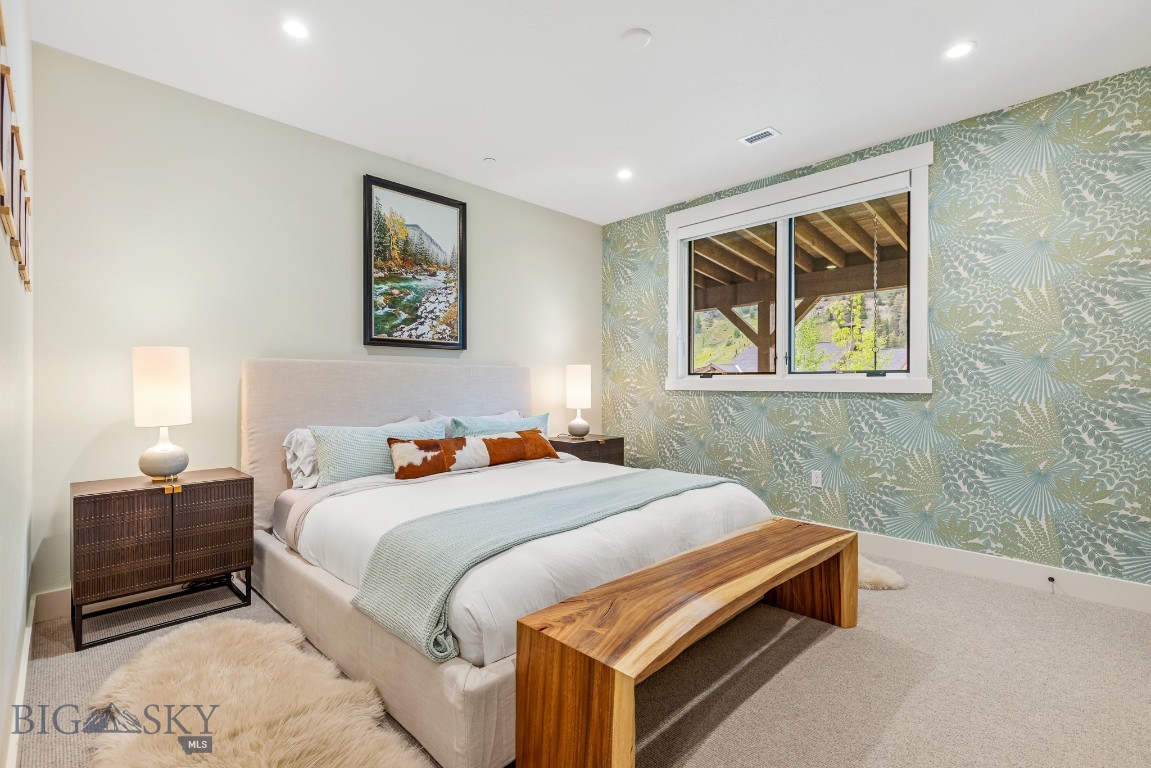
Staged bedroom with pale blue bedding, a wooden bench, and a botanical accent wall beside a window.
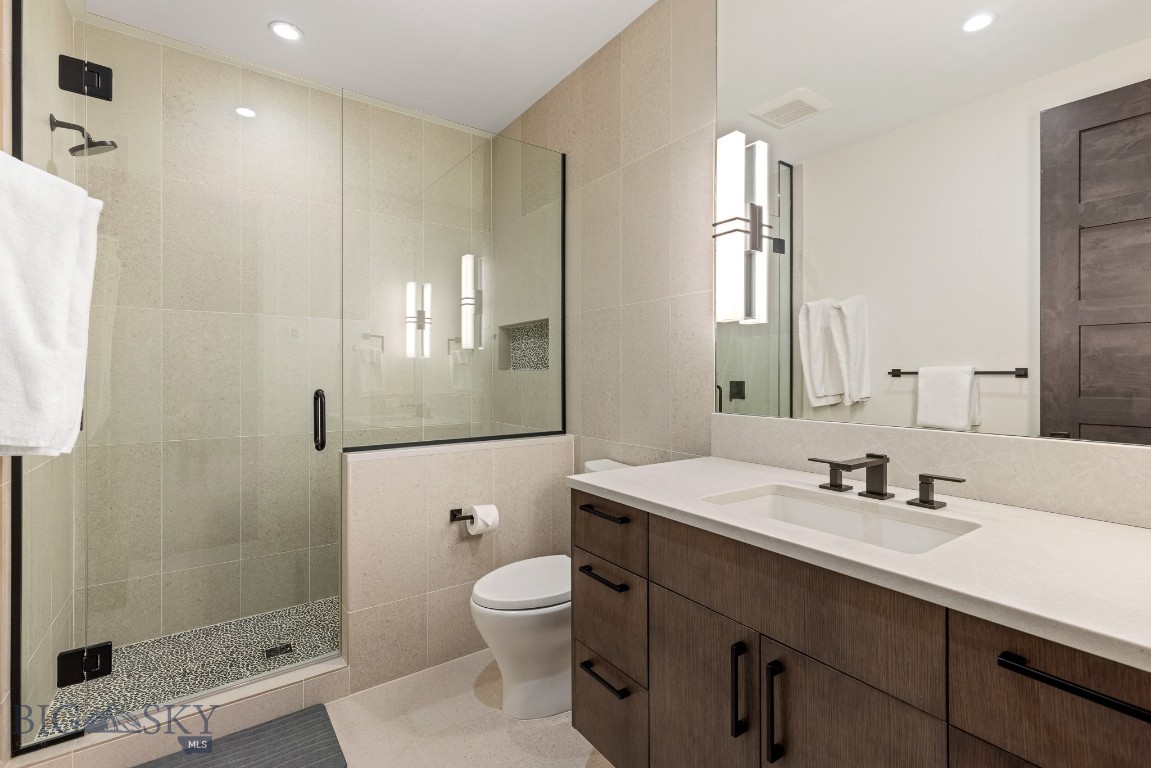
Modern bathroom with a glass shower and dark wood vanity.
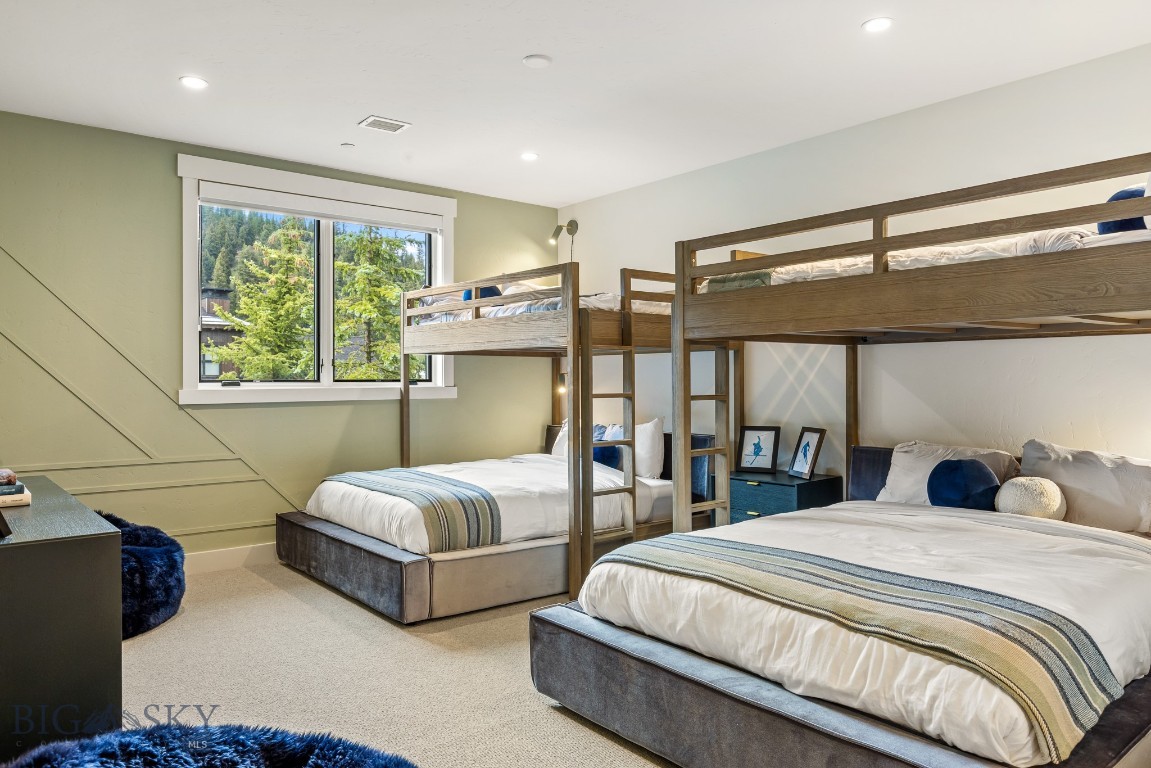
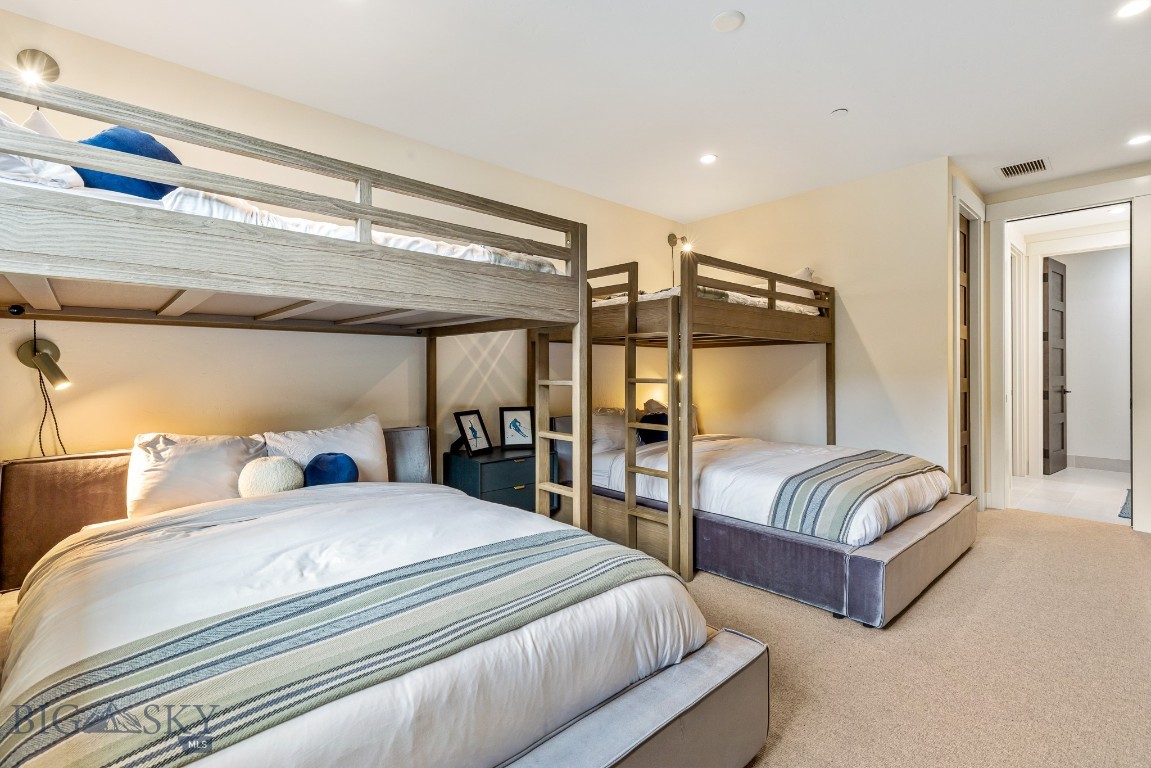
Bedroom with wooden bunk beds, two lower beds, striped bedding, and a window overlooking trees.
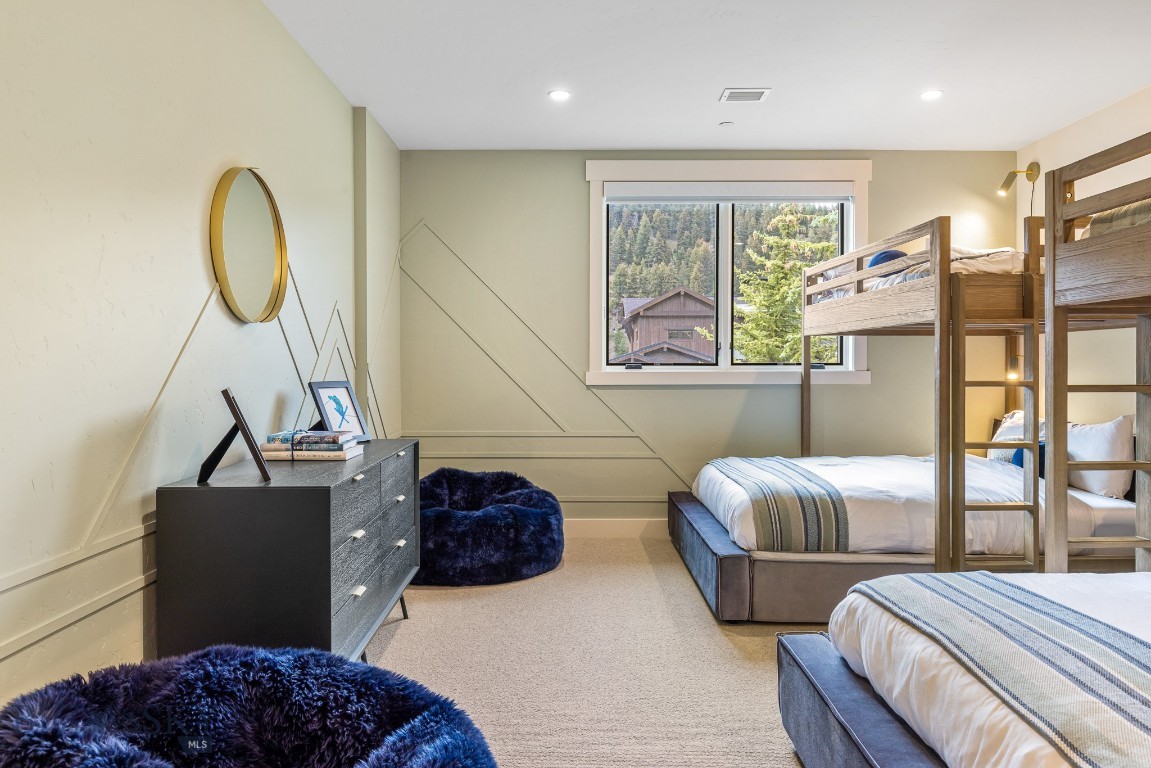
Furnished bedroom with wooden bunk beds and a window overlooking trees.
Bedroom with two large beds beneath wooden loft bunks and striped bedding.
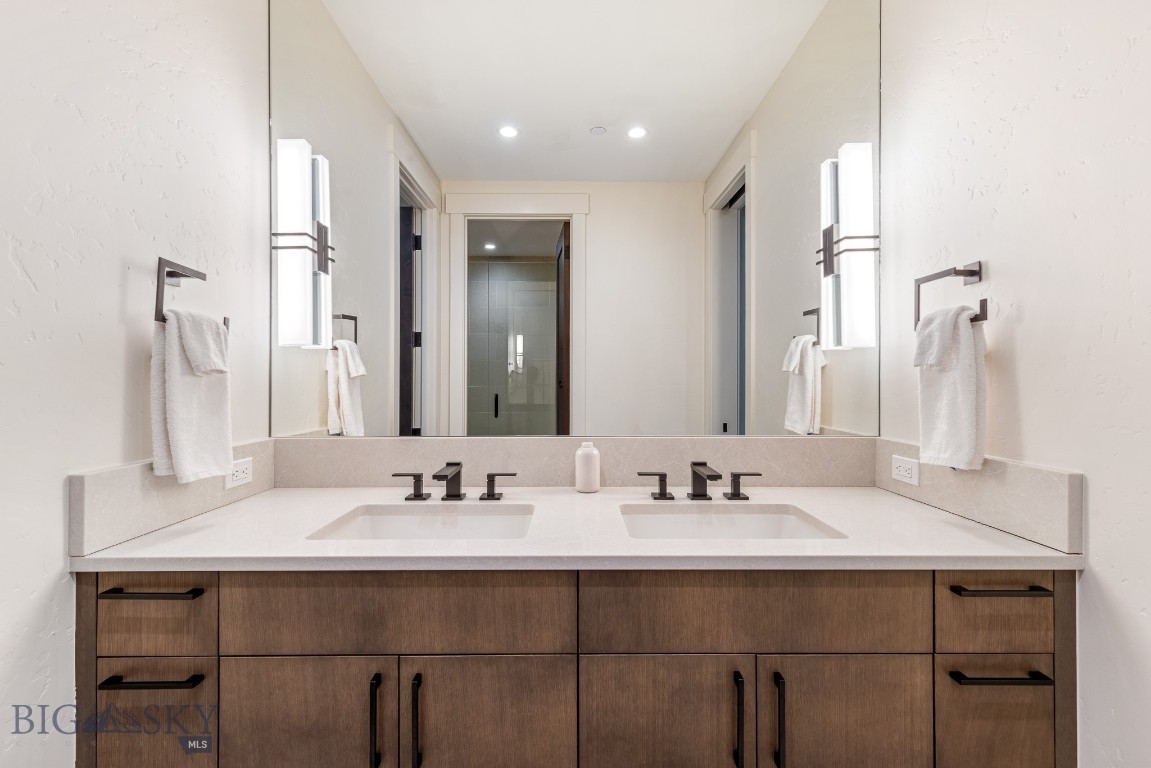
Bathroom double vanity with dark wood cabinets, a pale countertop, and a large mirror.
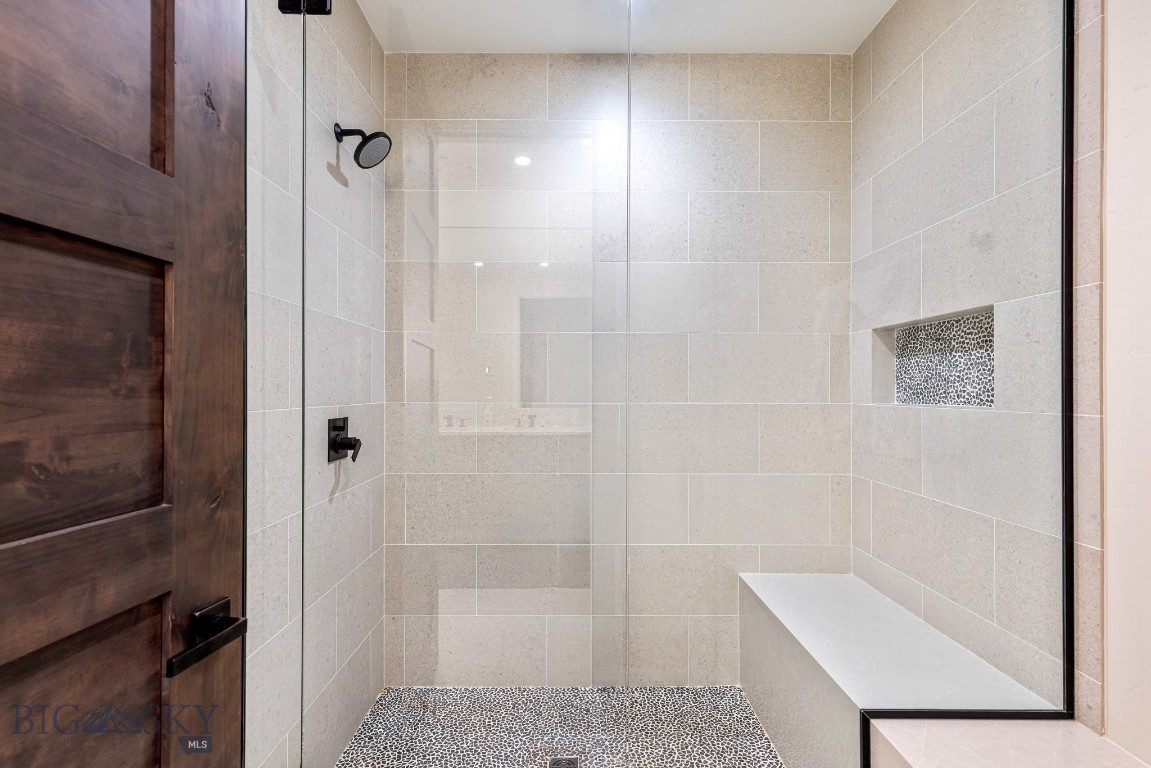
Walk-in shower with beige tile, a built-in bench, and mosaic tile accents.
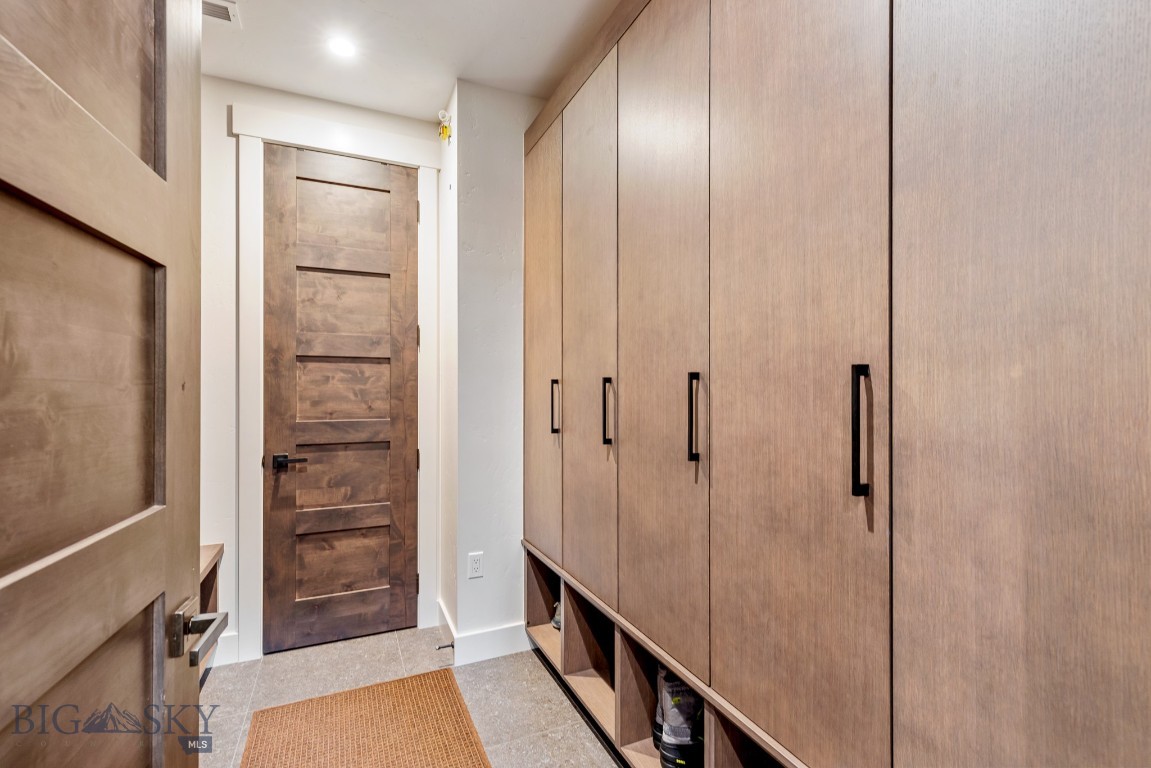
Mudroom with light wood cabinets, open shoe cubbies, a woven runner, and a dark paneled door.
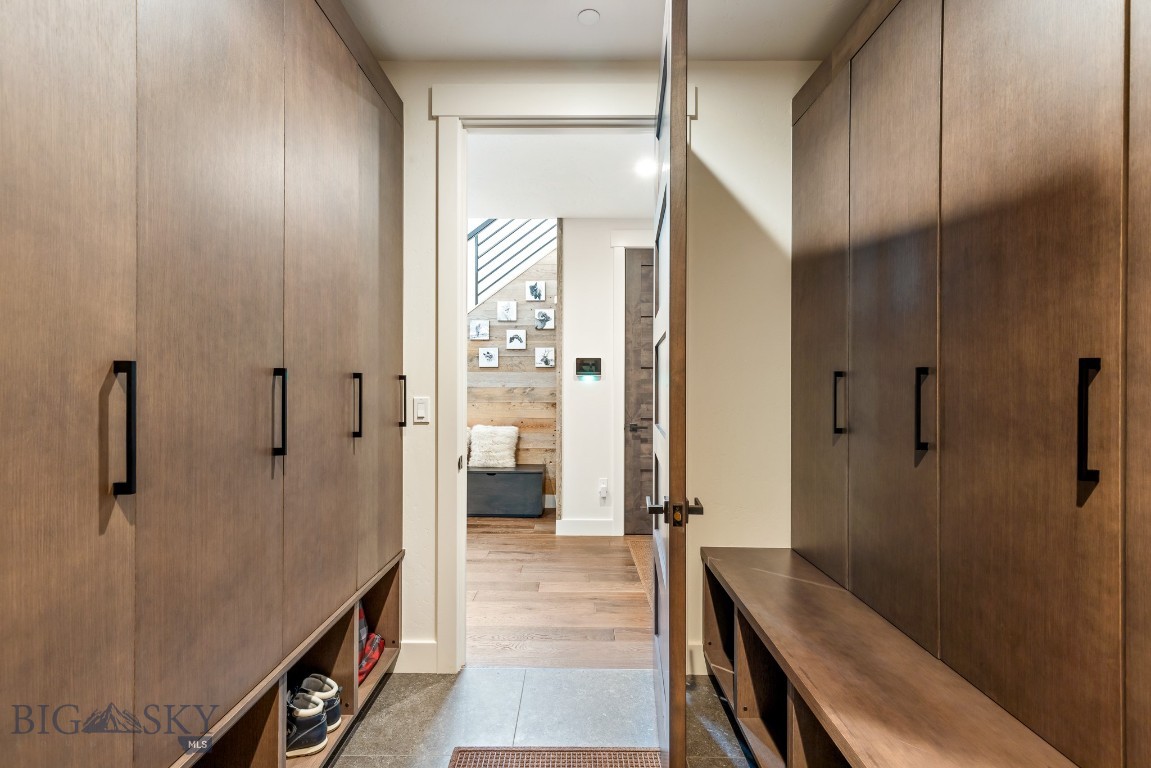
Mudroom with tall wood cabinets, built-in benches, and shoe cubbies on both sides.
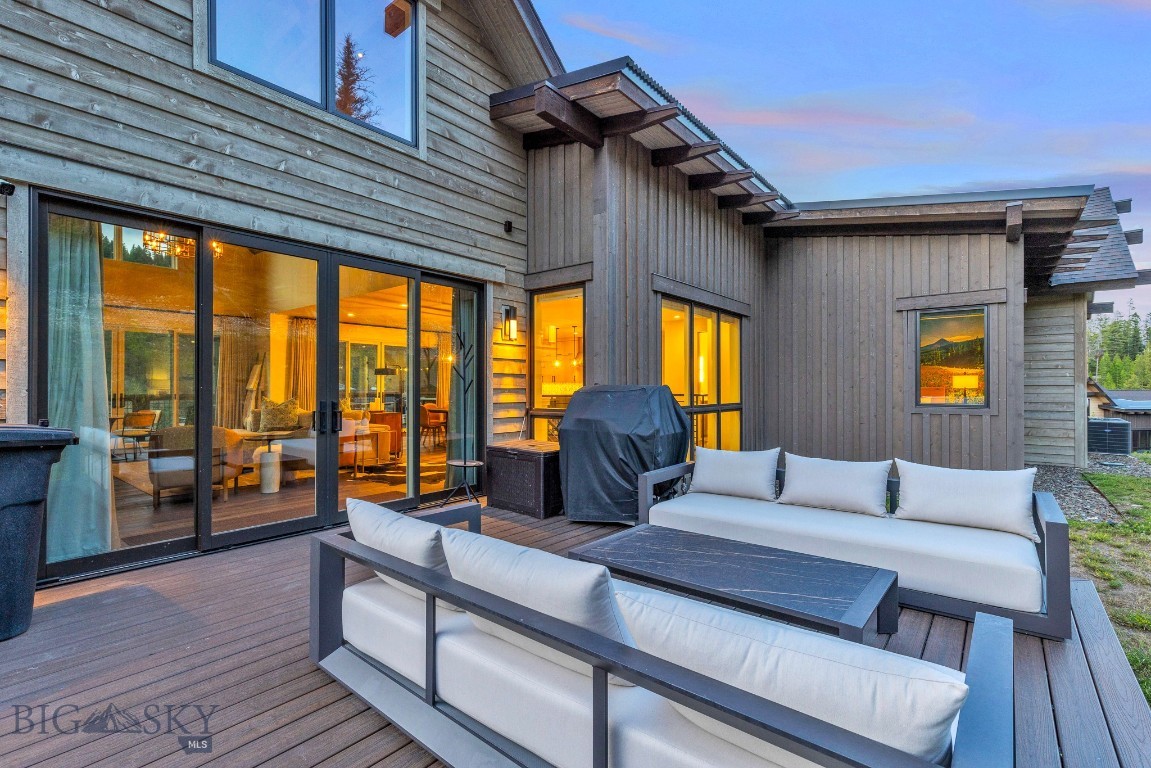
Wood-sided home with a spacious deck, white lounge seating, and glass doors glowing at dusk.
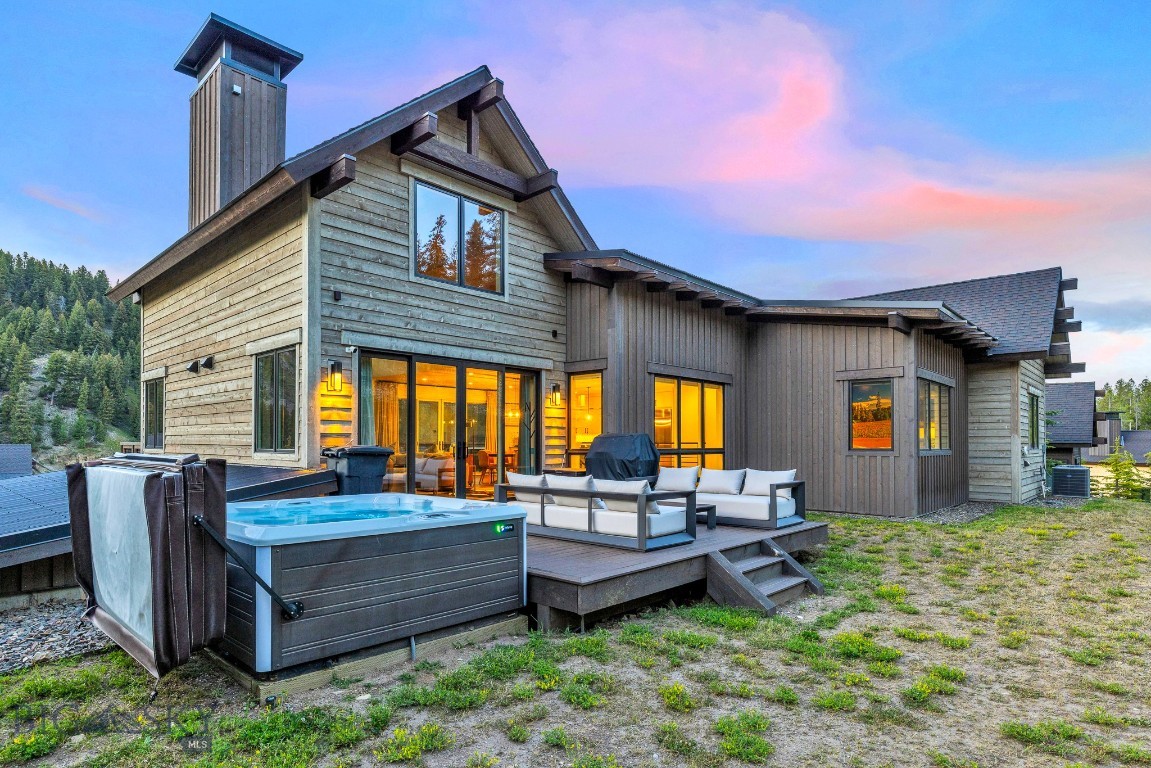
Modern wood-sided home with a raised deck, outdoor seating, and a large hot tub at dusk.
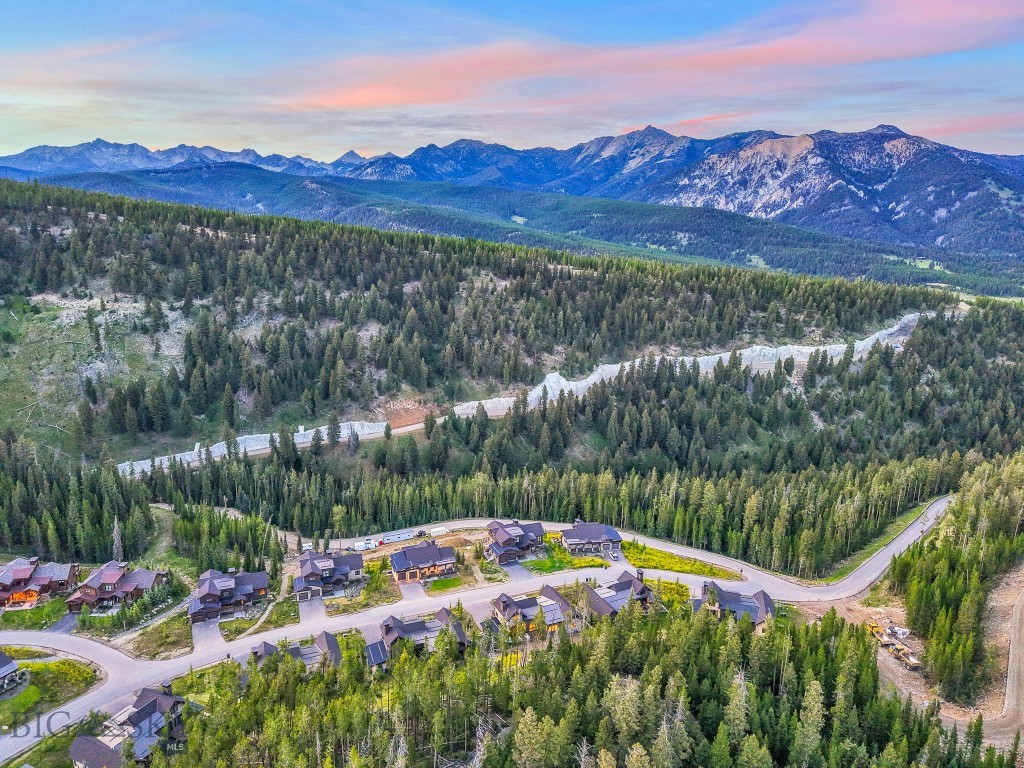
Aerial view of a mountain neighborhood surrounded by forest, with a distant range beneath a pink evening sky.
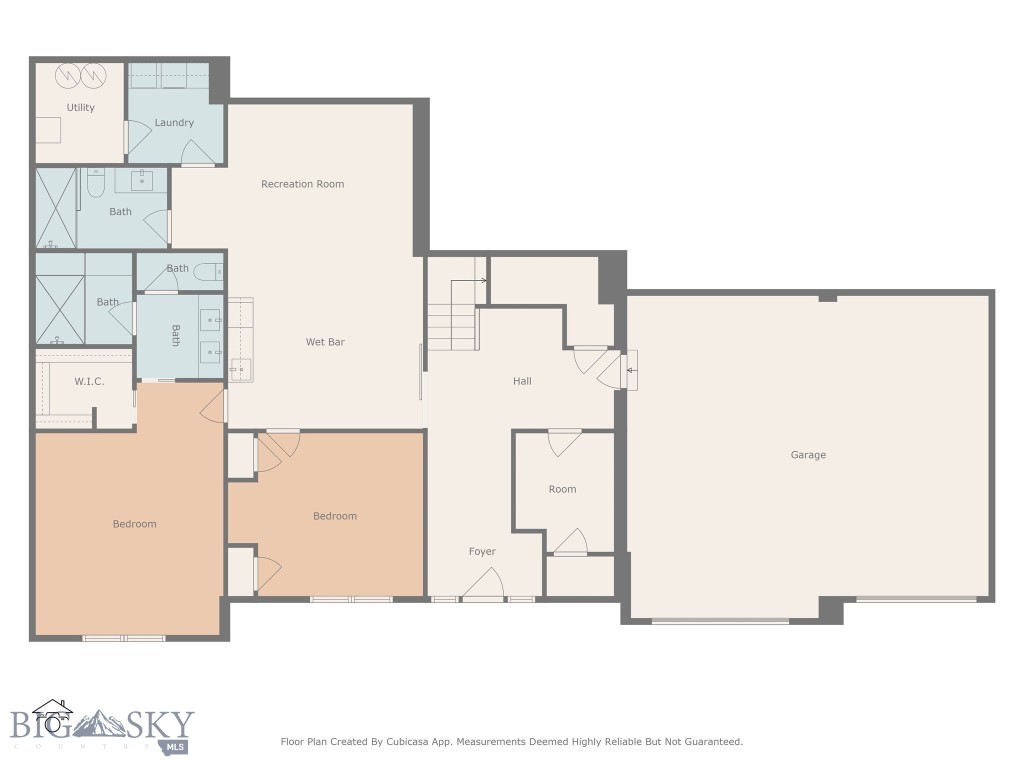
Floor plan with two bedrooms, multiple bathrooms, a recreation room and wet bar, and a large garage.
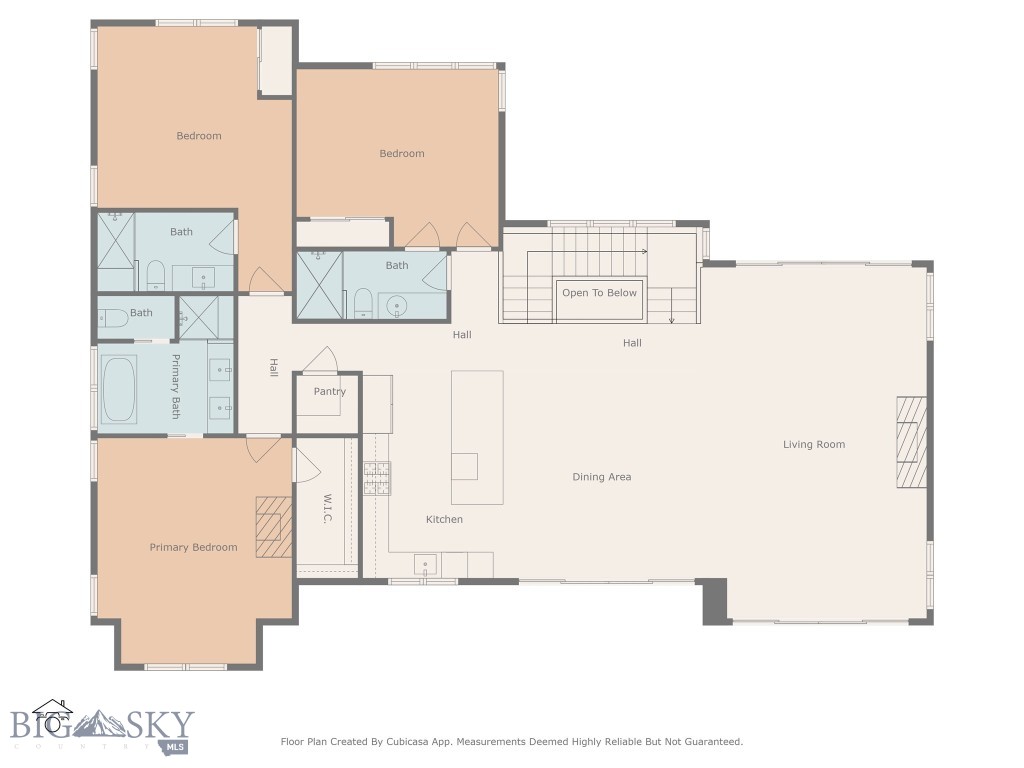
Floor plan showing three bedrooms, bathrooms, and an open kitchen, dining, and living area.
SEE ALL PHOTOS
Two-story mountain home with covered decks and garage, glowing windows, and a forest backdrop at dusk.
Mountain home with a deck, hot tub, and warm glowing windows beneath forested peaks.
Wood-sided home entrance with a covered porch, blue bench, and stacked firewood.
Entry foyer with gray herringbone walls and an open wooden door to the deck.
Entry hall with patterned walls, carpeted stairs, metal railing, and a wood-paneled seating nook.
Entryway staircase beside a wood-plank wall, with a dark bench and wildlife prints.
Open-plan kitchen and living area with a large island, stone fireplace, and windows overlooking trees.
Living room with a vaulted wood ceiling, stone fireplace, and windows overlooking wooded mountains.
Living room with vaulted wood ceiling, stone fireplace, and large windows overlooking a wooded hillside.
Open-plan great room with a vaulted ceiling, large windows, and a modern kitchen.
Open-plan kitchen and dining area with white cabinetry, geometric backsplash, and mountain views.
Vaulted living room with a stone fireplace, wood ceiling, and large windows.
Living room with stone fireplace, dining table, and deck doors overlooking wooded hills.
Living room with a stone fireplace, reclaimed-wood ceiling, built-in cabinetry, and forested mountain views.
Open living and dining room with a stone fireplace and sliding doors to a mountain-view deck.
Furnished deck with blue rocking chairs overlooking forested mountains at dusk.
Bright kitchen with sliding glass doors opening to a deck with outdoor seating and mountain views.
Covered deck with outdoor dining and lounge furniture overlooking a forested mountain hillside.
Modern kitchen with a large island, patterned backsplash, stainless steel appliances, and geometric pendant lights.
Open kitchen with a large stone island, geometric tile backsplash, and sliding doors to a deck.
Modern white kitchen with stainless steel appliances and wooded mountain views through large windows.
Modern kitchen with white cabinetry, geometric tile backsplash, stainless steel range, and forest views.
Modern kitchen with geometric tile backsplash, stainless-steel range, and built-in refrigerator.
Kitchen with a large island, blue bar stools, patterned tile backsplash, and windows overlooking evergreen trees.
Staged bedroom with a patterned accent wall, exercise bike, and wooded hillside visible through the window.
Staged bedroom with a stone fireplace, exercise bike, and forested mountain views.
Bedroom with a stone fireplace and exercise bike beside a window overlooking forested mountains.
Bedroom with a stone fireplace, lit fire, wall-mounted television, and white bed.
Furnished bedroom with a dark wood bed, white linens, navy throw, and framed botanical prints.
Marble bathroom with glass shower, long double vanity, and freestanding tub.
Bathroom with a double-sink wood vanity, marble countertop, and glass shower enclosure.
Bathroom with a freestanding white tub, black fixtures, marble-look tile, and a large window.
Home office with a wood desk, gray sofa, teal patterned wall, and telescope by the windows.
Home office with dual monitors and a gray sofa against teal geometric wallpaper.
Furnished home office with dark barn doors, dual-monitor desk, wall-mounted TV, and a telescope by the window.
Bathroom with a glass-enclosed walk-in shower and white vanity.
Furnished bedroom with wood bed and a vivid mountain-meadow mural behind it.
Bedroom with a white bed, mustard-yellow chair, and dark wood doors.
Modern bathroom with a veined stone vanity and glass-enclosed tiled shower.
Open-plan dining and living area with a wood dining table, large windows, and stone fireplace.
Open-plan living and dining room with a stone fireplace, built-ins, and expansive windows overlooking trees.
Open-plan kitchen and dining area with a large island, blue stools, and a wood dining table.
Open-plan kitchen and dining area with a stone island, gray stools, and large windows.
Entryway with carpeted stairs, metal railings, and a wood front door with windows.
Entryway with a patterned accent wall, wood floors, and a staircase with black metal railing.
Dining area with a round wooden table beside a built-in bar and green sectional sofa.
Open-plan living and dining area with a bottle-lined wet bar, round table, leather chairs, and green sofa.
Living room with a green sectional, geometric rug, and live-edge coffee table.
Furnished family room with a green sectional, geometric rug, and pool table.
Furnished living area with a wooden shuffleboard table, round dining table, and Yellowstone map.
Furnished bar and game area with open liquor shelves, a round dining table, and a shuffleboard table.
Laundry room with front-loading washer and dryer, white cabinets, and open storage shelves.
Staged bedroom with pale blue bedding, a wooden bench, and a botanical accent wall beside a window.
Modern bathroom with a glass shower and dark wood vanity.
Bedroom with wooden bunk beds, two lower beds, striped bedding, and a window overlooking trees.
Furnished bedroom with wooden bunk beds and a window overlooking trees.
Bedroom with two large beds beneath wooden loft bunks and striped bedding.
Bathroom double vanity with dark wood cabinets, a pale countertop, and a large mirror.
Walk-in shower with beige tile, a built-in bench, and mosaic tile accents.
Mudroom with light wood cabinets, open shoe cubbies, a woven runner, and a dark paneled door.
Mudroom with tall wood cabinets, built-in benches, and shoe cubbies on both sides.
Wood-sided home with a spacious deck, white lounge seating, and glass doors glowing at dusk.
Modern wood-sided home with a raised deck, outdoor seating, and a large hot tub at dusk.
Aerial view of a mountain neighborhood surrounded by forest, with a distant range beneath a pink evening sky.
Floor plan with two bedrooms, multiple bathrooms, a recreation room and wet bar, and a large garage.
Floor plan showing three bedrooms, bathrooms, and an open kitchen, dining, and living area.
For Sale

538 Outlook Trail

538 Outlook Trail, Big Sky, MT 59716

$5,999,000
GOLF MEMBERSHIP IMMEDIATELY AVAILABLE! Experience the ultimate mountain lifestyle in this beautifully appointed 5-bedroom, 5-bathroom retreat located in the heart of Spanish Peaks Mountain Club. This move-in-ready residence offers effortless ski-in/ski-out access with a ski trail just across the street leading directly to the Highlands Chairlift -- making first tracks a part of your daily routine.
Furnished by a talented local designer, every room showcases tasteful mountain-modern decor and thoughtful finishes. The open-concept kitchen, dining, and living area is flooded with natural light from abundant windows, while the lower-level family room--with a wet bar--offers the perfect setting for apres-ski relaxation or entertaining. Multiple outdoor decks and a private hot tub area invite you to take in the surrounding views in every season.
Ownership includes access to the exclusive amenities of Spanish Peaks Mountain Club: private ski and hiking trails, two world-class golf courses (with golf membership), tennis and pickleball courts, state-of-the-art fitness centers, swimming pools, and elevated dining at the Clubhouse. Members also enjoy preferred access to the five-star services of Montage Big Sky.
Looking ahead, the soon-to-open Aspire Lodge -- a 28,000-square-foot amenity center featuring a restaurant, fitness facility, basketball court, climbing wall, and two outdoor pools -- will be just a short stroll from your front door, with completion anticipated in 2026.
Membership at Spanish Peaks Mountain Club is required upon closing. This is your chance to own a fully furnished, turn-key mountain sanctuary with unmatched access to recreation, relaxation, and luxury.

5
beds

5
baths

4,210 Sq.Ft. LIVING AREA

0.27 Acres lot

Michelle  Horning

Michelle Horning

Features & Amenities

Interior

  • total bedrooms5
  • Total bathrooms5
  • full bathrooms5
  • other interior Features Bedroom on Main Level, Full Bath on Main Level

Area & Lot

  • Status For Sale
  • Living Area4,210 Sq.Ft.
  • Total Area4,210 Sq.Ft.
  • Lot Area0.27 Acres
  • MLS® ID404542
  • TypeResidential
  • YEAR BUILT2021

Exterior

  • STORIES2
  • Garage Space2.0
  • water SourceCommunity/Coop
  • utilitiesElectricity Available, Sewer Available, Water Available
  • parkingAttached, Garage
  • HEAT TYPEForced Air, Propane, Radiant Floor
  • AIR CONDITIONINGCentral Air

Financial

  • Sales Price$5,999,000
  • Real Estate Tax $39,221/yr
  • HOA $3,750/yr
Two-story mountain home with covered decks and garage, glowing windows, and a forest backdrop at dusk.
Mountain home with a deck, hot tub, and warm glowing windows beneath forested peaks.

Experience the ultimate mountain lifestyle in this beautifully appointed 5-bed, 5-bath retreat.

– Michelle Horning
Wood-sided home entrance with a covered porch, blue bench, and stacked firewood.
View Virtual Tour
Mountain home with a deck, hot tub, and warm glowing windows beneath forested peaks.

Schedule a Showing

We would love to show you our beautiful property. Please select your preferred date and time below. An agent will be in touch shortly to confirm your appointment.

Schedule a Showing

We would love to show you our beautiful property. Please select your preferred date and time below. An agent will be in touch shortly to confirm your appointment.

Thank you for your interest in 538 Outlook Trail, Big Sky, MT 59716. We are reviewing your request and will be in touch shortly!

Mortgage Calculator

Estimate your monthly mortgage payment, including the principal and interest, property taxes, and HOA. Adjust the values to generate a more accurate rate.

All estimates are provided for informational purposes only. Actual amounts may vary.
$0,000 Your Payment 20 15 65
$0,000 Your Payment

Work With Michelle

From first-time buyers to seasoned investors, Michelle provides the insight, strategy, and care you need to achieve your real estate goals in Big Sky.

Follow Me on Instagram